



For more information regarding the value of a property, please contact us for a free consultation.
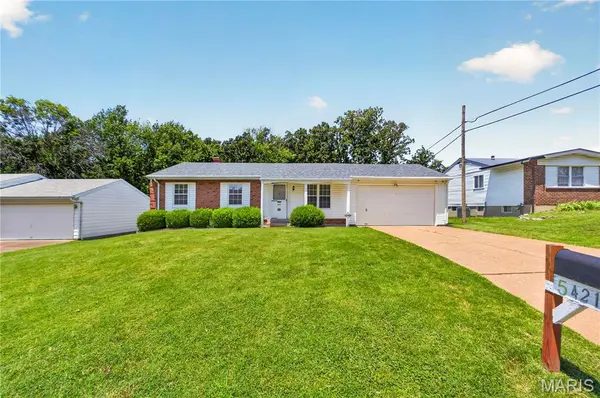
5421 Valleyside LN St Louis, MO 63128
Want to know what your home might be worth? Contact us for a FREE valuation!

Our team is ready to help you sell your home for the highest possible price ASAP
Key Details
Sold Price $275,000
Property Type Single Family Home
Sub Type Single Family Residence
Listing Status Sold
Purchase Type For Sale
Square Footage 1,825 sqft
Price per Sqft $150
Subdivision Butler Hill Estates 3
MLS Listing ID 26043019
Sold Date 07/28/26
Style Ranch
Bedrooms 3
Full Baths 2
Half Baths 1
Year Built 1965
Annual Tax Amount $2,983
Lot Size 0.258 Acres
Acres 0.2583
Property Sub-Type Single Family Residence
Property Description
This 3 bedroom, 2.5 bath ranch home is located in the highly sought after Butler Hill Estates subdivision and sits on a nice lot backing to trees. You'll appreciate the covered front porch before walking inside. Original hardwood flooring throughout the living room, hall, and bedrooms. The primary bedroom features a half bath and large closet. Separate dining area opens to the kitchen. The kitchen features a ton of cabinetry, breakfast bar, and stainless appliances. Walk out to the back patio from the dining room overlooking your large backyard. The partially finished walk out lower level features a large recreation area, full bathroom, and lots of space for an additional sleeping area. The oversized 2 car attached garage is a great addition as well. This home is being sold "as is". Seller has never occupied and will not provide any warranties or inspections. Buyers will be responsible for any municipality/county inspections.
Location
State MO
County St. Louis
Area 331 - Mehlville
Rooms
Basement Bathroom, Partially Finished, Full, Walk-Out Access
Main Level Bedrooms 3
Interior
Interior Features Ceiling Fan(s), Separate Dining
Heating Forced Air, Natural Gas
Cooling Ceiling Fan(s), Central Air
Fireplace N
Laundry In Basement
Exterior
Parking Features true
Garage Spaces 2.0
Utilities Available Electricity Connected, Natural Gas Connected, Sewer Connected, Water Connected
View Y/N No
Roof Type Architectural Shingle
Building
Lot Description Level
Story 1
Sewer Public Sewer
Water Public
Level or Stories One
Structure Type Brick Veneer,Vinyl Siding
Schools
Elementary Schools Trautwein Elem.
Middle Schools Washington Middle
High Schools Mehlville High School
School District Mehlville R-Ix
Others
Acceptable Financing Cash, Conventional
Listing Terms Cash, Conventional
Special Listing Condition Listing As Is, Standard
Read Less
Bought with Alyssa Bryant
NEARBY SCHOOLS & BUSINESSES
GET MORE INFORMATION