



For more information regarding the value of a property, please contact us for a free consultation.
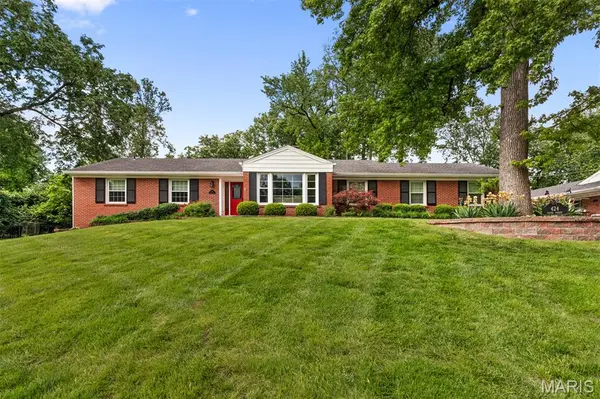
424 Geyer Forest DR St Louis, MO 63122
Want to know what your home might be worth? Contact us for a FREE valuation!

Our team is ready to help you sell your home for the highest possible price ASAP
Key Details
Sold Price $950,000
Property Type Single Family Home
Sub Type Single Family Residence
Listing Status Sold
Purchase Type For Sale
Square Footage 4,146 sqft
Price per Sqft $229
Subdivision Geyer Forest
MLS Listing ID 26023363
Sold Date 07/20/26
Style Contemporary,Patio,Ranch
Bedrooms 5
Full Baths 3
HOA Fees $4/ann
Year Built 1958
Annual Tax Amount $6,202
Lot Size 0.401 Acres
Acres 0.4015
Property Sub-Type Single Family Residence
Property Description
Welcome to 424 Geyer Forest Drive — a beautifully updated home in the heart of Kirkwood offering the perfect blend of comfort, style, and functionality. This spacious open-concept floor plan is designed for both everyday living and effortless entertaining, featuring five bedrooms, three full baths, and extensive upgrades throughout.
The finished lower level is a standout feature, complete with a large recreation area, custom bar, two bedrooms, a full bath, and a versatile office or craft room. Recent improvements include, but are not limited to, a fully renovated kitchen, updated bathrooms, new four-season room, high-efficiency furnace and AC, new windows and exterior doors, beautiful hardscaping and landscaping, and an upgraded garage featuring custom cabinetry, wall-hanging storage, and new epoxy flooring.
Situated in one of the area's most sought-after communities, this home offers the charm of small-town living with convenient access to shopping, dining, parks, and top-rated Kirkwood School District schools.
This is the one you've been waiting for — move-in ready and truly exceptional.
Location
State MO
County St. Louis
Area 196 - Kirkwood
Rooms
Basement 8 ft + Pour, Bathroom, Daylight, Partially Finished, French Drain, Full, Sleeping Area, Storage Space
Main Level Bedrooms 3
Interior
Interior Features Bookcases, Built-in Features, Chandelier, Crown Molding, Custom Cabinetry, Eat-in Kitchen, Entrance Foyer, High Speed Internet, Kitchen Island, Natural Woodwork, Pantry, Recessed Lighting, Separate Dining, Solid Surface Countertop(s)
Heating Forced Air, Natural Gas, Radiant Floor
Cooling Central Air
Flooring Hardwood
Fireplaces Number 2
Fireplaces Type Living Room, Other, Ventless
Fireplace Y
Appliance Dishwasher, Disposal, Ice Maker, Gas Oven, Range Hood, Gas Range, Refrigerator
Laundry In Hall, Lower Level, Main Level
Exterior
Exterior Feature Garden, Lighting, Private Yard, Rain Gutters
Parking Features true
Garage Spaces 2.0
Fence Gate, Other
Utilities Available Cable Available, Electricity Connected, Natural Gas Connected
View Y/N No
Roof Type Shingle
Building
Lot Description Back Yard, Cul-De-Sac, Few Trees, Front Yard, Level, Near Park
Story 1
Sewer Public Sewer
Water Public
Level or Stories One
Structure Type Brick
Schools
Elementary Schools George R. Robinson Elem.
Middle Schools Nipher Middle
High Schools Kirkwood Sr. High
School District Kirkwood R-Vii
Others
HOA Fee Include Other
Ownership Private
Acceptable Financing Cash, Conventional
Listing Terms Cash, Conventional
Special Listing Condition Standard
Read Less
Bought with Jeannie Baumgartner
NEARBY SCHOOLS & BUSINESSES
GET MORE INFORMATION