


For more information regarding the value of a property, please contact us for a free consultation.
4440 Lindell BLVD #701 St Louis, MO 63108
Want to know what your home might be worth? Contact us for a FREE valuation!

Our team is ready to help you sell your home for the highest possible price ASAP
Key Details
Sold Price $292,000
Property Type Condo
Sub Type Condominium
Listing Status Sold
Purchase Type For Sale
Square Footage 1,800 sqft
Price per Sqft $162
Subdivision Pierre Chouteau Condo
MLS Listing ID 26012019
Sold Date 04/30/26
Style High-Rise-4+ Stories,Other,Historic,Traditional
Bedrooms 3
Full Baths 2
HOA Fees $1,035/mo
Year Built 1926
Property Sub-Type Condominium
Property Description
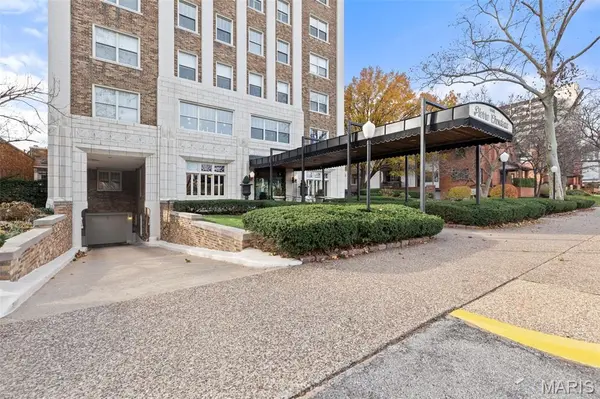
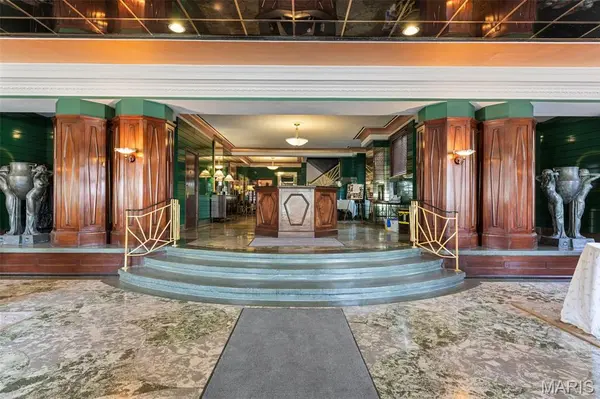
Elevated living awaits in this 7th-floor, 3-bedroom, 2-bath condo (with central A/C) in the iconic Pierre Chouteau Building. This spacious corner residence showcases sweeping views of the Cathedral Basilica of Saint Louis and the city skyline, all from one of the building's most desirable vantage points. Inside, timeless character meets thoughtful updates. Original hardwood floors run throughout, complemented by rich millwork in the living and dining rooms. The redesigned chef's kitchen features quartz countertops, custom cabinetry, and the convenience of in-unit laundry—perfect for modern city living. The primary bath feels like a private retreat with dual vanities and a large walk-in shower. A versatile third bedroom includes a built-in queen Murphy bed, making it ideal for guests or a stylish home office, complete with its own full bath and step-in tub. Full-service building amenities include 24-hour security and doorman, garage parking, extra storage, and major utilities included. One garage parking space is included. Located in the heart of the Central West End, you're just steps from Barnes-Jewish Hospital, acclaimed restaurants and boutiques, and the scenic trails and green spaces of Forest Park. Schedule your private showing and experience refined city living at its best.
Location
State MO
County St Louis City
Area 4 - Central West
Rooms
Basement Unfinished
Main Level Bedrooms 3
Interior
Interior Features Elevator, Storage, High Speed Internet, Separate Dining, High Ceilings, Special Millwork, Custom Cabinetry, Eat-in Kitchen, Granite Counters, Pantry, Double Vanity, Entrance Foyer
Heating Hot Water, Steam
Cooling Central Air, Electric
Flooring Hardwood
Fireplaces Type None
Fireplace Y
Appliance Dishwasher, Dryer
Laundry Common Area, In Unit, Main Level
Exterior
Parking Features true
Garage Spaces 1.0
Utilities Available Cable Available, Electricity Connected, Sewer Connected, Water Connected
Amenities Available Association Management
View Y/N No
Building
Lot Description Near Public Transit
Sewer Public Sewer
Water Public
Level or Stories Multi/Split
Structure Type Brick
Schools
Elementary Schools Adams Elem.
Middle Schools Fanning Middle Community Ed.
High Schools Roosevelt High
School District St. Louis City
Others
HOA Fee Include Doorperson,Heating,Insurance,Maintenance Grounds,Maintenance Parking/Roads,Recreational Facilities,Security,Sewer,Snow Removal,Trash,Water
Acceptable Financing Cash, Conventional, Other
Listing Terms Cash, Conventional, Other
Special Listing Condition Standard
Read Less
Bought with Sirin Stewart
NEARBY SCHOOLS & BUSINESSES
GET MORE INFORMATION