



For more information regarding the value of a property, please contact us for a free consultation.
1120 Gilbert AVE St Louis, MO 63119
Want to know what your home might be worth? Contact us for a FREE valuation!

Our team is ready to help you sell your home for the highest possible price ASAP
Key Details
Sold Price $285,000
Property Type Single Family Home
Sub Type Single Family Residence
Listing Status Sold
Purchase Type For Sale
Square Footage 1,296 sqft
Price per Sqft $219
Subdivision Oday Place
MLS Listing ID 25051980
Sold Date 12/09/25
Style Ranch
Bedrooms 3
Full Baths 1
Year Built 1959
Annual Tax Amount $3,418
Acres 0.26
Lot Dimensions 75x160
Property Sub-Type Single Family Residence
Property Description
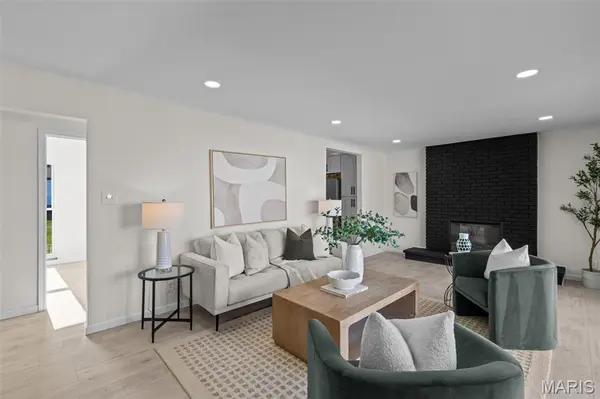
Welcome to 1120 Gilbert Avenue — a rare opportunity to own a beautifully remodeled brick ranch in the highly sought-after Webster Groves School District at a price you didn't think was possible. This 3-bedroom, 1-bath home offers over 1,200 sq ft of thoughtfully updated living space, featuring new luxury vinyl plank flooring throughout, custom cabinetry with an eat-in kitchen, quartz countertops, and all-new stainless steel appliances, plus new windows. The living room is highlighted by a pair of brand-new sliding glass doors set side-by-side, creating a wall of natural light and opening to a private deck — perfect for morning coffee or evening relaxation. The full unfinished basement provides ample storage and the potential to add additional living space down the road. Truly move-in ready, this brick ranch combines modern upgrades with the timeless appeal of Webster Groves living — all at an unmatched value. Don't miss your chance to make this dream location yours!
Location
State MO
County St. Louis
Area 256 - Webster Groves
Rooms
Basement Unfinished
Main Level Bedrooms 3
Interior
Interior Features Custom Cabinetry, Eat-in Kitchen, Granite Counters, Kitchen/Dining Room Combo, Open Floorplan, Recessed Lighting, Shower
Heating Forced Air, Natural Gas
Cooling Central Air, Electric
Flooring Luxury Vinyl
Fireplaces Number 1
Fireplaces Type Electric
Fireplace Y
Appliance Stainless Steel Appliance(s)
Exterior
Parking Features false
Utilities Available Electricity Connected, Natural Gas Connected, Sewer Connected
View Y/N No
Roof Type Asphalt
Private Pool false
Building
Lot Description Back Yard, Front Yard, Subdivided
Story 1
Sewer Public Sewer
Water Public
Level or Stories One
Structure Type Brick
Schools
Elementary Schools Hudson Elem.
Middle Schools Hixson Middle
High Schools Webster Groves High
School District Webster Groves
Others
Ownership Private
Acceptable Financing Cash, Conventional, FHA, VA Loan
Listing Terms Cash, Conventional, FHA, VA Loan
Read Less
Bought with Gil Gillibrand
NEARBY SCHOOLS & BUSINESSES
GET MORE INFORMATION