


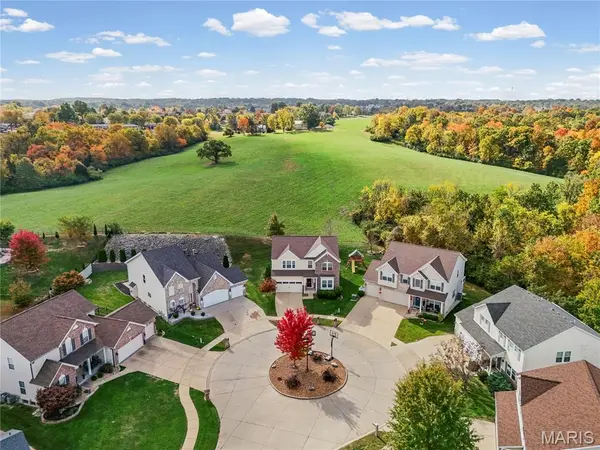

2536 Wild Fire CT Arnold, MO 63010

UPDATED:
Key Details
Property Type Single Family Home
Sub Type Single Family Residence
Listing Status Active
Purchase Type For Sale
Square Footage 2,543 sqft
Price per Sqft $169
Subdivision Strawberry Rdg 02
MLS Listing ID 26065687
Style Traditional
Bedrooms 4
Full Baths 2
Half Baths 1
HOA Fees $700/ann
Year Built 2013
Annual Tax Amount $4,567
Lot Size 9,583 Sqft
Acres 0.22
Property Sub-Type Single Family Residence
Property Description
Step inside to 9 ft ceilings on the main level. The front flex room is ready to be whatever you need: home office, playroom or formal dining. The open great room flows right into the kitchen, the heart of the home, with a large island and pendant lighting, a breakfast area, stainless appliances, a gas range, a reverse osmosis drinking water system and a walk-in pantry. A powder room and an oversized coat closet finish the main floor, and a slider opens to the back patio and backyard.
Upstairs, all 4 bedrooms share one level with a loft ready for movie night or game day, an oversized linen closet, and a laundry room with a utility sink, so no more hauling baskets up and down the stairs. Closet space is a standout, with walk-in closets in the primary and two more bedrooms. The primary suite is your retreat, with a private bath featuring a soaking tub, separate shower and double vanity. Even the hall bath has a double vanity, so mornings run a little smoother.
Need room to grow? The full unfinished basement has an egress window and a rough-in for a future bath, so a rec room, guest space or home gym is already halfway planned. The oversized 2-car garage has extra depth for storage, tools or a second fridge, and the home is wired for data, a nice perk for working from home.
Quick access to Richardson Road and Old Lemay Ferry makes getting around easy. Homes in Strawberry Ridge don't come along every day. Schedule your showing and come see why the neighborhood has such a loyal following!
Location
State MO
County Jefferson
Area 390 - Seckman
Rooms
Basement 8 ft + Pour, Concrete, Egress Window, Full, Roughed-In Bath, Sump Pump, Unfinished
Interior
Interior Features Ceiling Fan(s), Double Vanity, High Ceilings, Kitchen Island, Open Floorplan, Soaking Tub, Tub, Walk-In Closet(s), Walk-In Pantry, Wired for Data
Heating Forced Air, Gas, Natural Gas
Cooling Central Air, Zoned
Flooring Carpet, Combination, Vinyl
Fireplace Y
Appliance Stainless Steel Appliance(s), Dishwasher, Disposal, Ice Maker, Microwave, Gas Oven, Gas Range, Refrigerator, Gas Water Heater
Laundry 2nd Floor
Exterior
Exterior Feature Playground, Rain Gutters
Parking Features true
Garage Spaces 2.0
Utilities Available Cable Available, Electricity Connected, Natural Gas Connected, Sewer Connected, Water Connected
Amenities Available Clubhouse, Lake, Pool
View Y/N No
Roof Type Architectural Shingle
Private Pool false
Building
Lot Description Back Yard, Cul-De-Sac, Front Yard
Story 2
Builder Name Pulte
Sewer Public Sewer
Water Public
Level or Stories Two
Structure Type Brick,Frame,Vinyl Siding
Schools
Elementary Schools Lone Dell Elem.
Middle Schools Seckman Middle
High Schools Seckman Sr. High
School District Fox C-6
Others
HOA Fee Include Clubhouse,Common Area Maintenance,Management,Other,Pool
Acceptable Financing Cash, Conventional, FHA, VA Loan
Listing Terms Cash, Conventional, FHA, VA Loan
Special Listing Condition Standard
NEARBY SCHOOL & BUSINESS
GET MORE INFORMATION