

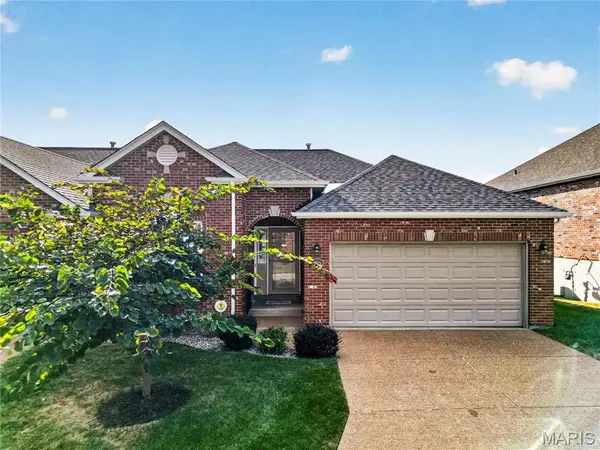

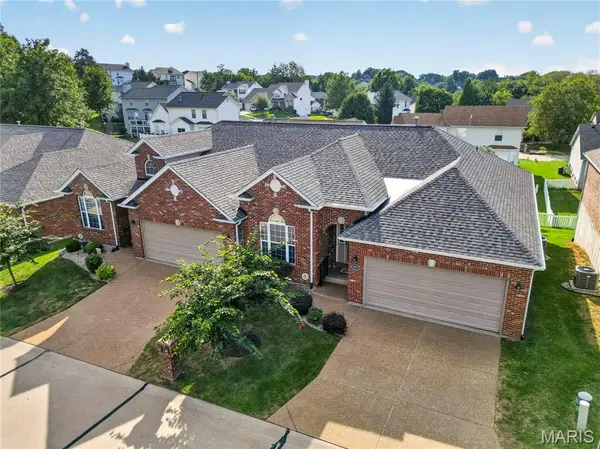
6025 Glennaire DR Oakville, MO 63129

Open House
Sun Sep 20, 1:00pm - 3:00pm
UPDATED:
Key Details
Property Type Single Family Home
Sub Type Villa
Listing Status Coming Soon
Purchase Type For Sale
Square Footage 2,152 sqft
Price per Sqft $190
Subdivision Tori Pines South
MLS Listing ID 26058258
Style Traditional
Bedrooms 2
Full Baths 3
HOA Fees $370/mo
Year Built 2003
Annual Tax Amount $3,590
Lot Dimensions 88x117
Property Sub-Type Villa
Property Description
The main level features an expansive great room with wood floors, soaring ceilings, and an abundance of natural light. The open-concept kitchen highlights quartz countertops, stainless steel appliances, and a breakfast bar, all flowing seamlessly to a nice dining area with adjacent deck with a retractable sunshade.
The primary suite boasts a generous walk-in closet and private bath. An additional bedroom, full bathroom and laundry room complete the main level. The finished walkout lower level extends the living space with a stone gas fireplace, full bathroom, flex/office space and walk out access to the patio.
Impeccably cared for and truly move-in ready, this villa delivers in one of the area's most desirable communities. A rare opportunity to enjoy comfort, style, and ease in every detail.
Location
State MO
County St. Louis
Area 331 - Mehlville
Rooms
Basement 8 ft + Pour, Bathroom, Partially Finished, Storage Space, Sump Pump, Walk-Out Access
Main Level Bedrooms 2
Interior
Heating Forced Air, Natural Gas
Cooling Ceiling Fan(s), Central Air, Gas
Flooring Carpet
Fireplaces Number 1
Fireplaces Type Basement, Family Room, Gas
Fireplace Y
Appliance Stainless Steel Appliance(s), Dishwasher, Microwave, Gas Range, Refrigerator, Washer/Dryer
Laundry Laundry Room, Main Level
Exterior
Parking Features true
Garage Spaces 2.0
Utilities Available Electricity Connected, Natural Gas Connected, Water Connected
Amenities Available Association Management
View Y/N No
Roof Type Architectural Shingle
Building
Lot Description Back Yard, Front Yard, Landscaped
Story 1
Sewer Public Sewer
Water Public
Level or Stories One
Structure Type Brick
Schools
Elementary Schools Wohlwend Elem.
Middle Schools Oakville Middle
High Schools Oakville Sr. High
School District Mehlville R-Ix
Others
HOA Fee Include Maintenance Grounds,Exterior Maintenance,Snow Removal
Acceptable Financing Cash, Conventional
Listing Terms Cash, Conventional
Special Listing Condition Standard
NEARBY SCHOOL & BUSINESS
GET MORE INFORMATION