


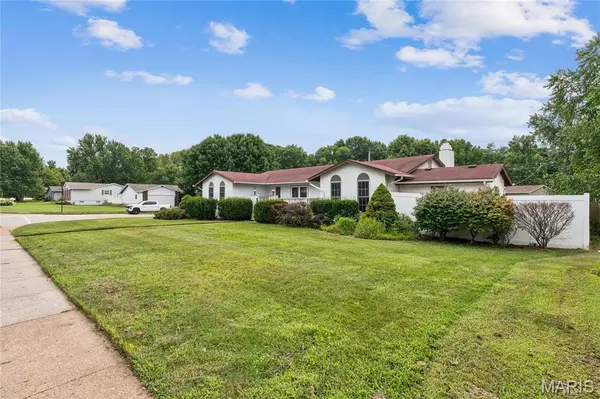
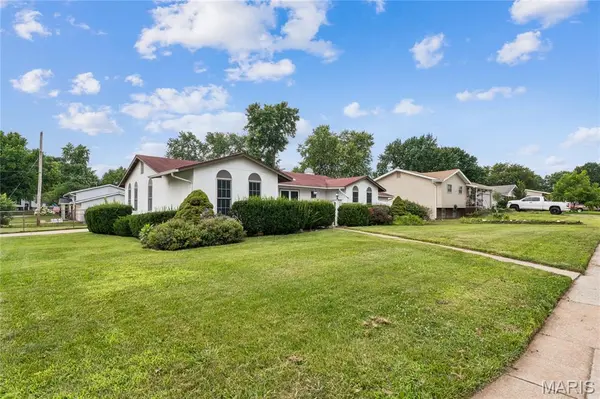
2801 Droste RD St Charles, MO 63301

Open House
Sun Sep 20, 1:00pm - 3:00pm
UPDATED:
Key Details
Property Type Single Family Home
Sub Type Single Family Residence
Listing Status Coming Soon
Purchase Type For Sale
Square Footage 1,730 sqft
Price per Sqft $182
Subdivision Olde Towne Estate
MLS Listing ID 26059560
Style Ranch,Spanish
Bedrooms 4
Full Baths 2
Year Built 1973
Annual Tax Amount $2,972
Lot Size 0.287 Acres
Acres 0.2874
Lot Dimensions 80 x 15 x 15 x 107 x 99 x 127
Property Sub-Type Single Family Residence
Property Description
Inside, you'll find four main-level bedrooms, including a private primary suite complete with its own full bathroom and walk-in closet. The spacious family room features a cozy fireplace and provides plenty of room to gather, relax, and entertain. A dedicated dining area is conveniently located near the centrally positioned kitchen, creating an easy flow for everyday living and hosting.
Step outside and enjoy the benefits of the oversized corner lot, fully fenced backyard, and large patio, perfect for summer gatherings, grilling, outdoor dining, or simply relaxing. The attached shed with electricity provides additional storage and workspace for tools, hobbies, or outdoor equipment.
The attached 2-car garage offers convenient parking and additional storage, while the full unfinished basement adds more than 1,100 square feet of space and opportunity. Create a future recreation room, home gym, workshop, hobby area, additional living space, or keep it as excellent storage - the possibilities are yours.
Located close to shopping, restaurants, parks, schools, Historic Main Street St. Charles, I-70 and Highway 370, this home offers the space and flexibility you've been looking for in a convenient St. Charles location.
Come see all that 2801 Droste Road has to offer and imagine the possibilities!
Location
State MO
County St. Charles
Area 403 - St. Charles
Rooms
Basement 8 ft + Pour, Concrete, Daylight, French Drain, Sump Pump, Unfinished
Main Level Bedrooms 4
Interior
Interior Features Ceiling Fan(s), Eat-in Kitchen, Laminate Counters, Workshop/Hobby Area
Heating Forced Air
Cooling Ceiling Fan(s), Central Air
Flooring Ceramic Tile, Luxury Vinyl
Fireplaces Number 1
Fireplaces Type Gas
Fireplace Y
Appliance Cooktop, Dishwasher, Microwave, Wall Oven, Water Heater
Laundry In Basement
Exterior
Parking Features true
Garage Spaces 2.0
Fence Back Yard, Chain Link, Gate, Privacy, Vinyl
Utilities Available Cable Available, Electricity Connected, Natural Gas Connected, Phone Available, Sewer Connected, Water Connected
View Y/N No
Private Pool false
Building
Lot Description Back Yard, Corner Lot, Front Yard, Level, Near Park, Rectangular Lot
Story 1
Sewer Public Sewer
Water Public
Level or Stories One
Structure Type Concrete,Frame,Stucco
Schools
Elementary Schools George M. Null Elem.
Middle Schools Jefferson / Hardin
High Schools St. Charles High
School District St. Charles R-Vi
Others
Acceptable Financing Cash, Conventional
Listing Terms Cash, Conventional
Special Listing Condition Standard
Virtual Tour https://hommati.tours/tour/2665580?play=no&mls=yes
NEARBY SCHOOL & BUSINESS
GET MORE INFORMATION