

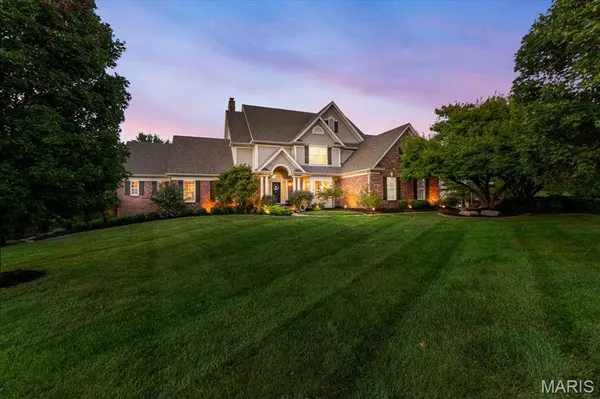
5 Barn Side CT Eureka, MO 63025

UPDATED:
Key Details
Property Type Single Family Home
Sub Type Single Family Residence
Listing Status Coming Soon
Purchase Type For Sale
Square Footage 5,333 sqft
Price per Sqft $224
Subdivision Pevely Farms Ph One
MLS Listing ID 26059963
Style Traditional
Bedrooms 4
Full Baths 4
Half Baths 1
HOA Fees $1,295/ann
Year Built 2002
Annual Tax Amount $11,798
Lot Size 1.040 Acres
Acres 1.04
Property Sub-Type Single Family Residence
Property Description
At the heart of the home, a dramatic two-story great room is framed by soaring floor-to-ceiling windows, filling the space with natural light while showcasing beautiful views of the golf course. The chef's kitchen offers a welcoming gathering place and flows effortlessly into the home's living and entertaining spaces. A private main-floor primary suite and conveniently located main-level laundry provide the ease of one-level living while maintaining the generous scale of the home.
The lower level offers an impressive amount of finished living and entertaining space, including an authentic wine cellar added in 2020. And as if the finished spaces weren't enough, an abundance of unfinished space remains providing exceptional storage today with the flexibility to create even more finished living space in the future.
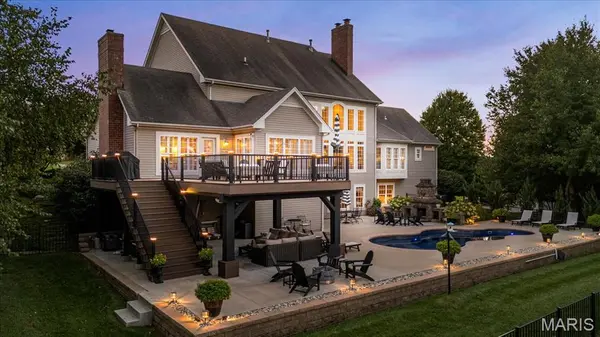
Step outside to an expansive backyard designed to feel like a private retreat. A stunning pool, outdoor fireplace and generous outdoor living areas create an inviting space to enjoy throughout the seasons, all complemented by sweeping views of the golf course.
Located within the Rockwood School District and serving Eureka High School, this Pevely Farms residence brings together timeless architectural details, an impressive floor plan, exceptional indoor and outdoor living spaces, and a beautiful golf course location.
Location
State MO
County St. Louis
Area 346 - Eureka
Rooms
Basement 9 ft + Pour
Main Level Bedrooms 1
Interior
Heating Natural Gas
Cooling Central Air
Fireplaces Number 2
Fireplace Y
Exterior
Parking Features true
Utilities Available Cable Connected, Natural Gas Connected, Sewer Connected, Water Connected
Amenities Available Common Ground, Gated, Lake
View Y/N No
Private Pool true
Building
Lot Description Back Yard, Cul-De-Sac, Front Yard
Story 1.5
Sewer Public Sewer
Water Public
Level or Stories One and One Half
Structure Type Brick
Schools
Elementary Schools Blevins Elem.
Middle Schools Lasalle Springs Middle
High Schools Eureka Sr. High
School District Rockwood R-Vi
Others
HOA Fee Include Maintenance Parking/Roads,Common Area Maintenance,Management,Other,Snow Removal,Trash
Acceptable Financing Conventional
Listing Terms Conventional
Special Listing Condition Standard
NEARBY SCHOOL & BUSINESS
GET MORE INFORMATION