

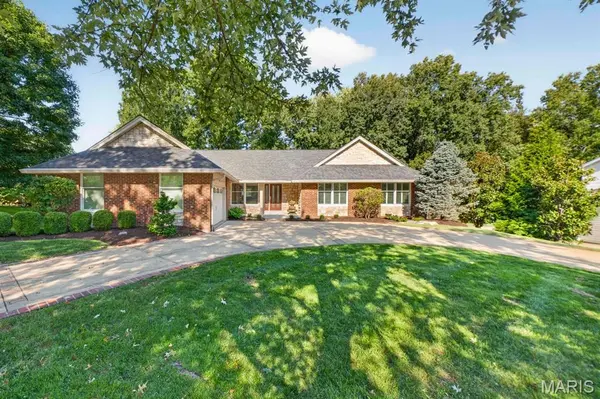
14641 Pine Orchard CT, Chesterfield, MO 63017
58
See all 58 photos
$675,000
Est. payment /mo
Save
4 Beds
4 Baths
3,860 SqFt
Coming Soon

14641 Pine Orchard CT Chesterfield, MO 63017

Save
REQUEST A TOUR If you would like to see this home without being there in person, select the "Virtual Tour" option and your agent will contact you to discuss available opportunities.
In-PersonVirtual Tour

UPDATED:

Key Details

Property Type Single Family Home

Sub Type Single Family Residence

Listing Status Coming Soon

Purchase Type For Sale

Square Footage 3,860 sqft

Price per Sqft $174

Subdivision Chesterfield Trails

MLS Listing ID 26059943

Style Ranch

Bedrooms 4

Full Baths 3

Half Baths 1

HOA Fees $365/ann

Year Built 1979

Annual Tax Amount $7,167

Lot Size 0.355 Acres

Acres 0.3547

Property Sub-Type Single Family Residence

Property Description

Enjoy one-level living in this beautifully updated & meticulously maintained Chesterfield Trails ranch. Situated in a quiet cul-de-sac, the home features four generous-sized bedrooms including a spacious primary suite with an elegant private bath & dual walk-in closets. Marvel at the soaring 11 foot vaulted ceilings in the great room, freshly painted with new carpeting installed, featuring stately dual beams that lead to a wood burning fireplace—a perfect centerpiece for the home. Striking features include hardwood floors, wood shutters, Anderson windows and patio doors and Velux Sun Tunnel skylights. The spacious eat-in kitchen complete with granite countertops, stainless appliances, a center island, a breakfast bar and plenty of cabinet space leads to the main-floor laundry and mudroom. Enjoy the formal dining room, just off the kitchen. The lower level is an entertainer's dream with plenty of space for the entire family to spread out and enjoy, the convenience of a full bath, a full sized workout room and still ample space for storage. HVAC and water heater replaced 2024. Nestled in the Parkway School District, just off Schoettler Road and within walking distance to Logan University & adjacent Logan Park that features a playground, walking path & pickleball courts. Located just minutes from major highways, parks, and shopping.

Location

State MO

County St. Louis

Area 167 - Parkway Central

Rooms

Basement Bathroom, Partially Finished, Storage Space

Main Level Bedrooms 4

Interior

Heating Forced Air, Natural Gas

Cooling Ceiling Fan(s), Central Air

Fireplaces Number 1

Fireplace Y

Exterior

Exterior Feature Fire Pit

Parking Features true

Garage Spaces 2.0

Utilities Available Cable Available, Electricity Connected, Natural Gas Connected, Sewer Connected, Water Connected

Amenities Available None

View Y/N No

Building

Lot Description Back Yard, Landscaped

Story 1

Sewer Public Sewer

Water Public

Level or Stories One

Structure Type Brick,Stone,Vinyl Siding

Schools

Elementary Schools Barretts Elem.

Middle Schools Central Middle

High Schools Parkway Central High

School District Parkway C-2

Others

HOA Fee Include Common Area Maintenance

Acceptable Financing Cash, Conventional, VA Loan

Listing Terms Cash, Conventional, VA Loan

Special Listing Condition Standard


Listed by Rob Biedermann • Worth Clark Realty

NEARBY SCHOOL & BUSINESS

GET MORE INFORMATION

Jeanetta Roberts

Jeanetta Roberts

Agent License ID: 2018038832

+1(636) 633-2340

Name
Phone*
Message

Go tour this home

14641 Pine Orchard CT