

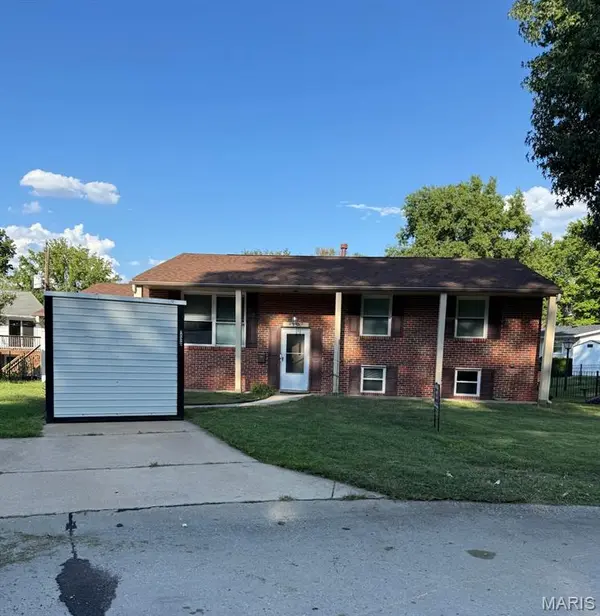
4107 Celtic CT St Louis, MO 63125

UPDATED:
Key Details
Property Type Single Family Home
Sub Type Single Family Residence
Listing Status Coming Soon
Purchase Type For Sale
Square Footage 1,134 sqft
Price per Sqft $229
Subdivision Diebold Terrace
MLS Listing ID 26055380
Style Traditional
Bedrooms 3
Full Baths 2
Half Baths 1
Year Built 1962
Annual Tax Amount $2,939
Lot Size 6,028 Sqft
Acres 0.1384
Property Sub-Type Single Family Residence
Property Description
The spacious Living Room, Dining Room, and updated Kitchen flow seamlessly together, creating an inviting central gathering space where you can stay connected with family and guests while preparing meals. The Kitchen features granite countertops and stainless steel appliances, all of which stay with the home.
The main level includes a comfortable primary bedroom with an updated bath, two additional bedrooms, and an updated full bathroom.
Downstairs, the finished lower level adds valuable living space with brand-new flooring throughout the basement. A walkout leads directly to the fully vinyl privacy-fenced backyard, while two additional finished rooms offer flexibility for a family room, home office, hobby space, or guest area. A laundry area and full bathroom complete this versatile level.
Recent updates include newer electrical work and a roof replacement in 2023. With its combination of updates, finished living space, and a private backyard, this home is ready for its next chapter.
Come see all this home has to offer and make it yours!
Location
State MO
County St. Louis
Area 331 - Mehlville
Rooms
Basement Bathroom, Walk-Out Access
Main Level Bedrooms 3
Interior
Interior Features Dining/Living Room Combo, Granite Counters
Heating Forced Air, Natural Gas
Cooling Central Air, Electric
Flooring Carpet, Hardwood
Fireplace N
Appliance Dishwasher, Microwave, Gas Range, Gas Water Heater
Exterior
Parking Features false
Fence Back Yard, Privacy, Vinyl
View Y/N No
Building
Lot Description Cul-De-Sac
Sewer Public Sewer
Water Public
Level or Stories Multi/Split
Structure Type Brick
Schools
Elementary Schools Forder Elem.
Middle Schools Margaret Buerkle Middle
High Schools Mehlville High School
School District Mehlville R-Ix
Others
Acceptable Financing Cash, Conventional, FHA, VA Loan
Listing Terms Cash, Conventional, FHA, VA Loan
Special Listing Condition Standard
NEARBY SCHOOL & BUSINESS
GET MORE INFORMATION