


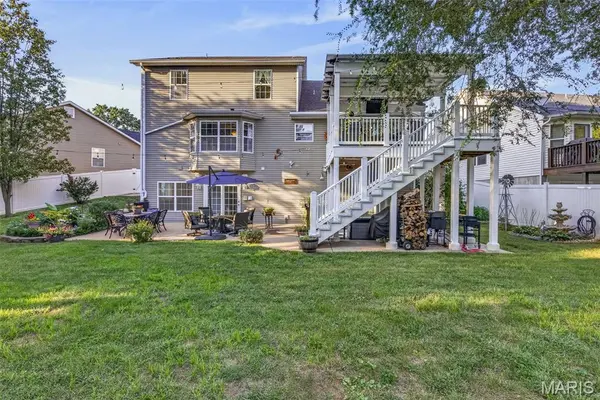

3855 Mystic Valley DR Imperial, MO 63052

UPDATED:
Key Details
Property Type Single Family Home
Sub Type Single Family Residence
Listing Status Active
Purchase Type For Sale
Square Footage 2,400 sqft
Price per Sqft $177
Subdivision Mystic Vly Estates
MLS Listing ID 26058769
Style Traditional
Bedrooms 5
Full Baths 4
Half Baths 1
HOA Fees $300/ann
Year Built 2006
Annual Tax Amount $4,249
Lot Size 7,840 Sqft
Acres 0.18
Lot Dimensions 99x113x21x22x118
Property Sub-Type Single Family Residence
Property Description
Welcome to 3855 Mystic Valley Dr. located in the well established community of Mystic Valley Estates & Seckman School District. If you are looking for the perfect home/setting then check out this beautiful story-and-a-half tucked away in a desirable cul-de-sac setting with approximately 2,400+- sq. ft. of living space to include 5 bedrooms, 4 full baths, and 1 half bath with main floor laundry, all situated on a gorgeous level lot filled with mature trees, plush landscaping, and tons of privacy creating your very own backyard ossias The backyard is truly a standout feature, offering a peaceful setting with a small creek that runs along the back of the property, while remaining outside of any flood plain and surrounded by a forest like setting.
Step inside to an open and inviting floor plan featuring a floor-to-ceiling stone fireplace, vaulted ceiling, luxury plank flooring, built-in bookcases, with a large recessed area perfect for accommodating a large screen TV. The updated kitchen offers custom cabinetry with stunning glass cut outs allowing for the display of your favorite collectibles, along with center island, built in pantry, stainless steel appliances, and a spacious eat-in with a beautiful bay window leading out to your private deck with staircase. The ideal area for entertaining or simply enjoying your morning cup of coffee in the comfort of your backyard getaway. The main-level primary suite features luxury plank flooring, bay window with a spacious walk in and linen closet, with an electric fireplace to remain for your comfort and relaxation. Luxury bath awaits you including a separate tub, walk-in shower, with his and her sinks, and large picture window overlooking your stunning backyard. Upstairs you'll find three additional bedrooms generous in size and two additional full baths. One of the 3 bedrooms are spacious in size and could easily be deemed as another primary suite with private bath, vaulted ceiling, peacock style window, with a large walk-in closet. The remaining two bedrooms share another full bath, with one of the bedrooms offering another walk-in closet to boot. Extra's include an attic fan providing additional comfort year round and located on upper level. The lower level with walkout adds even more versatility with added living and entertaining space, with another bedroom with built in shelving, full bath, laundry connection, gas fireplace, and a flexible bonus/office area. With its own private entrance and amenities, this space alone is ideal for guests, extended family, or in-law quarters. So many possibilities could easily be opened up to create an even larger recreational/living area. Plenty of windows provide wonderful natural light throughout the lower level. A large an inviting patio (which already has electric ran for a hot tub), and an expansive backyard that offers an ideal setting for an in-ground pool. A partial fence adds functionality, and the storage shed remains with the home perfect for gardening tools, lawn equipment, or additional storage space. Additional features include a three-car oversized garage, brand-new roof, solar panels, central vacuum system, alarm and intercom system, window treatments, bay windows, and multiple fireplaces. Located in the Clyde Hamrick Elementary, Seckman Middle, and Seckman Senior High school districts, with convenient access to Highway 55, shopping, restaurants, local establishments, and Mastodon State Historic Site with its hiking and nature trails. This home offers an incredible combination of space, privacy, functionality, and a fantastic location. Come see why 3855 Mystic Valley Dr. could be the one you've been waiting for! This home will not disappoint so please reach out for your private showing before this one of a kind find is gone. So many bells and whistles anyone is sure to appreciate in this beauty.
Location
State MO
County Jefferson
Area 390 - Seckman
Rooms
Basement Bathroom, Partially Finished, Sleeping Area, Storage Space, Walk-Out Access
Main Level Bedrooms 1
Interior
Interior Features Bookcases, Breakfast Bar, Built-in Features, Ceiling Fan(s), Central Vacuum, Chandelier, Country Kitchen, Crown Molding, Custom Cabinetry, Double Vanity, Eat-in Kitchen, Entrance Foyer, High Ceilings, High Speed Internet, In-Law Floorplan, Kitchen Island, Kitchen/Dining Room Combo, Laminate Counters, Open Floorplan, Pantry, Separate Shower, Soaking Tub, Storage, Tub, Vaulted Ceiling(s), Walk-In Closet(s)
Heating Electric
Cooling Central Air
Flooring Carpet, Ceramic Tile, Luxury Vinyl
Fireplaces Number 3
Fireplaces Type Basement, Electric, Gas, Living Room, Masonry, Stone, Wood Burning
Fireplace Y
Appliance Stainless Steel Appliance(s), Dishwasher, Disposal, Ice Maker, Microwave, Self Cleaning Oven, Free-Standing Electric Range, Electric Water Heater
Laundry In Basement, In Bathroom, Inside, Laundry Room, Main Level, Multiple Locations, Washer Hookup
Exterior
Exterior Feature Balcony
Parking Features true
Garage Spaces 3.0
Fence Partial, Vinyl
Utilities Available Cable Connected, Electricity Connected, Sewer Connected, Water Connected
Amenities Available None
View Y/N Yes
View Trees/Woods
Roof Type Architectural Shingle
Private Pool false
Building
Lot Description Adjoins Common Ground, Adjoins Wooded Area, Back Yard, Front Yard, Landscaped, Level, Open Lot, Views
Story 1.5
Sewer Public Sewer
Water Public
Level or Stories One and One Half
Structure Type Brick,Vinyl Siding
Schools
Elementary Schools Clyde Hamrick Elem.
Middle Schools Seckman Middle
High Schools Seckman Sr. High
School District Fox C-6
Others
HOA Fee Include Common Area Maintenance
Ownership Private
Acceptable Financing Cash, Conventional, FHA, VA Loan
Listing Terms Cash, Conventional, FHA, VA Loan
Special Listing Condition Standard
NEARBY SCHOOL & BUSINESS
GET MORE INFORMATION