

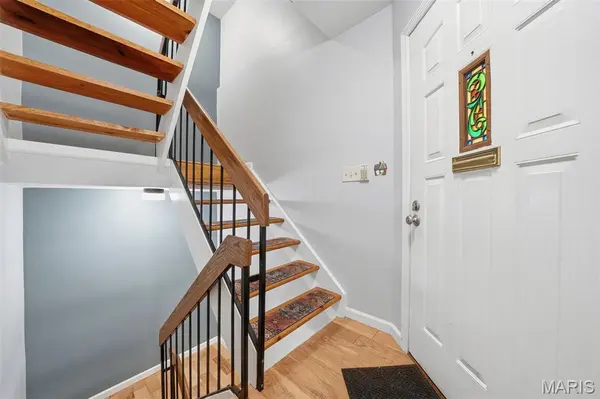
4468 McPherson AVE #4A, St Louis, MO 63108
27
See all 27 photos
$279,900
Est. payment /mo
Save
3 Beds
2 Baths
1,723 SqFt
Coming Soon

4468 McPherson AVE #4A St Louis, MO 63108

Save
REQUEST A TOUR If you would like to see this home without being there in person, select the "Virtual Tour" option and your agent will contact you to discuss available opportunities.
In-PersonVirtual Tour

UPDATED:

Key Details

Property Type Condo

Sub Type Condominium

Listing Status Coming Soon

Purchase Type For Sale

Square Footage 1,723 sqft

Price per Sqft $162

Subdivision Belleek Condos

MLS Listing ID 26056574

Style Contemporary,Other

Bedrooms 3

Full Baths 1

Half Baths 1

HOA Fees $550/mo

Year Built 1981

Property Sub-Type Condominium

Property Description

Welcome to this charming condo in the historic Central West Ed neighborhood! This beautifully updated 3-bedroom condo is within walking distance to all the amazing restaurants, entertainment and shops! Minutes away from WashU Medical Campus, Barnes, WashU, Children's Hospital & Forest Park. As you enter, you will love the open floor plan w/ tons of natural light and newer hardwood floors throughout. Spacious living room with gorgeous wood-burning fireplace. Updated kitchen with breakfast bar, granite countertops, stainless-steel appliances and custom cabinetry. Dining room area leads to private balcony space-perfect for morning coffee or evening wine. Updated half bath. Upstairs you will find a spacious primary bedroom with walk-in closet & additional living room space, 2 additional bedrooms (one with private balcony) and full bath with double sink. The community pool is just steps away- your personal oasis for relaxation and leisure! Fenced in backyard space is perfect if you have pets or are just looking for a private backyard space. In unit laundry in basement with one car garage.

Location

State MO

County St Louis City

Area 4 - Central West

Rooms

Basement Full

Interior

Interior Features Breakfast Bar, Custom Cabinetry, Dining/Living Room Combo, Granite Counters, Open Floorplan, Storage, Tub

Heating Forced Air, Natural Gas

Cooling Central Air, Electric

Flooring Carpet, Luxury Vinyl

Fireplaces Number 1

Fireplaces Type Living Room

Fireplace Y

Appliance Dishwasher, Disposal, Microwave, Electric Oven, Electric Range, Refrigerator, Gas Water Heater

Exterior

Exterior Feature Balcony

Parking Features true

Garage Spaces 1.0

Fence Back Yard, Fenced

Pool In Ground

Utilities Available Electricity Connected, Natural Gas Connected, Sewer Connected

Amenities Available Association Management

View Y/N No

Building

Lot Description Cul-De-Sac, Level, Near Public Transit

Story 2

Sewer Public Sewer

Water Public

Level or Stories Two

Structure Type Brick Veneer

Schools

Elementary Schools Adams Elem.

Middle Schools Fanning Middle Community Ed.

High Schools Roosevelt High

School District St. Louis City

Others

HOA Fee Include Maintenance Grounds,Pool,Sewer,Snow Removal,Trash

Acceptable Financing Cash, Conventional

Listing Terms Cash, Conventional

Special Listing Condition Standard


Listed by Dawn Brandt • Coldwell Banker Realty - Gundaker

NEARBY SCHOOL & BUSINESS

GET MORE INFORMATION

Jeanetta Roberts

Jeanetta Roberts

Agent License ID: 2018038832

+1(636) 633-2340

Name
Phone*
Message

Go tour this home

4468 McPherson AVE #4A