

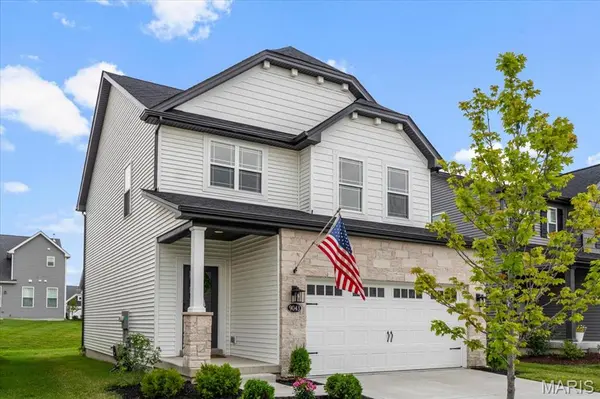
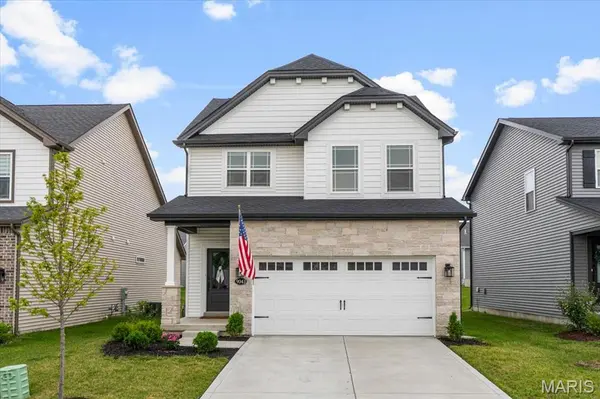
9043 Camino TRL, Cottleville, MO 63304
49
See all 49 photos
$449,000
Est. payment /mo
Save
3 Beds
3 Baths
1,660 SqFt
New

9043 Camino TRL Cottleville, MO 63304

Save
REQUEST A TOUR If you would like to see this home without being there in person, select the "Virtual Tour" option and your agent will contact you to discuss available opportunities.
In-PersonVirtual Tour

UPDATED:

Key Details

Property Type Single Family Home

Sub Type Single Family Residence

Listing Status Active

Purchase Type For Sale

Square Footage 1,660 sqft

Price per Sqft $270

Subdivision Cottleville Trails #2B

MLS Listing ID 26059610

Style Traditional

Bedrooms 3

Full Baths 2

Half Baths 1

HOA Fees $1,000/ann

Year Built 2024

Annual Tax Amount $5,769

Lot Size 4,599 Sqft

Acres 0.1056

Property Sub-Type Single Family Residence

Property Description

Better than new and designed with intention, this two-year-old Fischer & Frichtel home stands apart with elevated finishes, custom details, and a prime setting in Cottleville Trails (Five houses down from path that thates you directly to downtown Cottleville). An upgraded stone exterior creates a striking first impression, while inside, custom millwork, designer lighting, and a bright, open floor plan give the home a polished yet inviting feel. At the heart of the home, the kitchen pairs quartz countertops with upgraded KitchenAid appliances, a five-burner gas range, custom wood range hood, stylish backsplash, elevated fixtures and hardware, a large pantry, and adjoining breakfast area. The open layout flows effortlessly into the living space, creating a home that works just as well for entertaining as it does for everyday life. Upstairs, three generously sized bedrooms are filled with natural light and thoughtful details, including custom wainscoting. The spacious primary suite feels like a true retreat with an oversized walk-in closet and private bath featuring a soaking tub and separate walk-in shower. Downstairs, an egress window and bathroom rough-in offer excellent potential for additional finished living space while still providing abundant storage. The lifestyle is just as appealing. Cottleville Trails offers walking trails, lakes, sidewalks, and a community pool, all within easy reach of Frankie Martin's Garden and the restaurants, shops, and entertainment of Downtown Cottleville. Clean, current, and exceptionally well cared for, this is the rare opportunity to get the feel of a thoughtfully designed new home without the wait, added expense, or endless decisions of building one yourself.

Location

State MO

County St. Charles

Area 412 - Francis Howell Cntrl

Rooms

Basement Egress Window, Roughed-In Bath

Interior

Interior Features Breakfast Bar, Breakfast Room, Built-in Features, Ceiling Fan(s), Crown Molding, Custom Cabinetry, Eat-in Kitchen, Entrance Foyer, Kitchen Island, Open Floorplan, Pantry, Separate Shower, Soaking Tub, Special Millwork, Tub, Walk-In Closet(s)

Heating Electric

Cooling Central Air

Fireplace N

Appliance Gas Oven, Refrigerator

Laundry In Basement

Exterior

Parking Features true

Garage Spaces 2.0

Utilities Available Cable Available

Amenities Available Pool, Trail(s)

View Y/N No

Private Pool false

Building

Lot Description Back Yard, Front Yard

Story 2

Sewer Public Sewer

Water Public

Level or Stories Two

Structure Type Stone,Stone Veneer,Vinyl Siding

Schools

Elementary Schools Warren Elem.

Middle Schools Saeger Middle

High Schools Francis Howell Central High

School District Francis Howell R-Iii

Others

HOA Fee Include Clubhouse,Pool

Acceptable Financing Cash, Conventional, FHA, VA Loan

Listing Terms Cash, Conventional, FHA, VA Loan

Special Listing Condition Standard


Listed by Chase Lottmann • Compass Realty Group

NEARBY SCHOOL & BUSINESS

GET MORE INFORMATION

Jeanetta Roberts

Jeanetta Roberts

Agent License ID: 2018038832

+1(636) 633-2340

Name
Phone*
Message

Go tour this home

9043 Camino TRL