

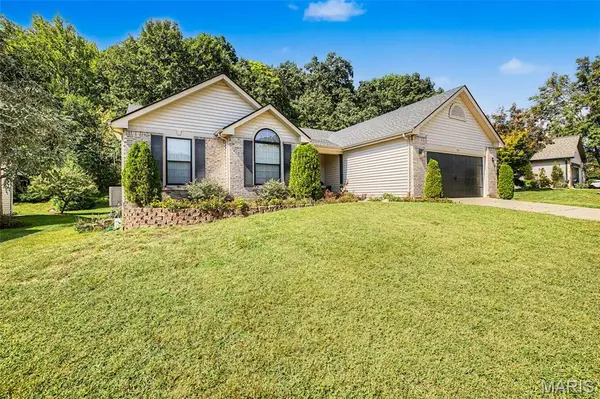
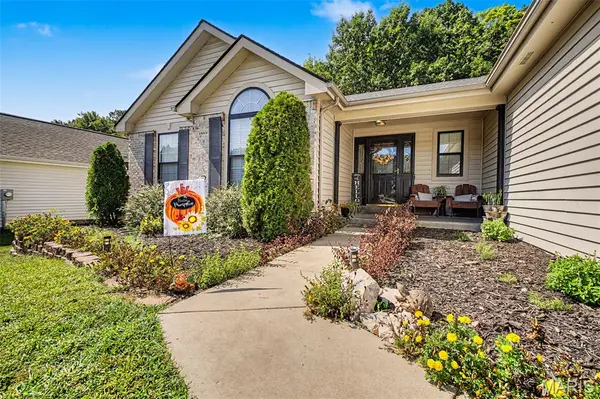
765 Emerald Oaks CT Eureka, MO 63025

Open House
Sun Sep 20, 1:00pm - 3:00pm
UPDATED:
Key Details
Property Type Single Family Home
Sub Type Single Family Residence
Listing Status Active
Purchase Type For Sale
Square Footage 2,894 sqft
Price per Sqft $152
Subdivision Emerald Forest Two
MLS Listing ID 26057936
Style Ranch
Bedrooms 3
Full Baths 3
Year Built 1999
Annual Tax Amount $4,964
Lot Size 10,454 Sqft
Acres 0.24
Property Sub-Type Single Family Residence
Property Description
The main level features vaulted ceilings and stunning Brazilian cherry hardwood floors. The spacious family room showcases a gas fireplace and opens seamlessly to the kitchen and dining area, creating an ideal setting for everyday living and entertaining. The kitchen boasts white cabinetry, granite countertops, under-cabinet lighting, and a stylish tiled backsplash.
The primary suite offers a large walk-in closet with custom built-ins and a private full bath featuring double sinks, a deep soaking tub, and a walk-in shower. Two nicely sized secondary bedrooms, an updated second full bath, and convenient main-level laundry complete the first floor.
The finished lower level provides even more living space, including a comfortable family room perfect for movie nights, a full wet bar with ample cabinet storage, a bonus/workout room, a third full bath, and a fourth bedroom or sleeping room. You will enjoy sipping your morning coffee and watching the sunrise in the cozy sunroom.
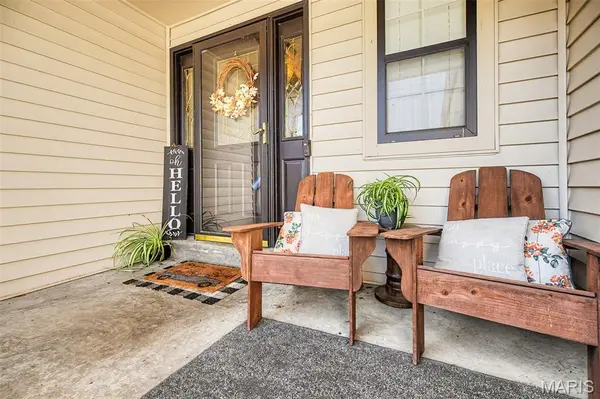
Step outside to enjoy beautiful landscaping, a covered front porch, rear patio, and side deck. The private backyard offers a peaceful setting with views of nature. Beautifully maintained and truly move-in ready, this inviting ranch home offers the space, comfort, and privacy you've been looking for.
Location
State MO
County St. Louis
Area 346 - Eureka
Rooms
Basement Bathroom, Partially Finished, Radon Mitigation, Sleeping Area, Sump Pump
Main Level Bedrooms 3
Interior
Interior Features Breakfast Room, Built-in Features, Ceiling Fan(s), Dining/Living Room Combo, Double Vanity, Eat-in Kitchen, Granite Counters, Kitchen/Dining Room Combo, Natural Woodwork, Open Floorplan, Separate Dining, Separate Shower, Soaking Tub, Solid Surface Countertop(s), Vaulted Ceiling(s), Walk-In Closet(s), Wet Bar
Heating Forced Air, Natural Gas
Cooling Ceiling Fan(s), Central Air, Electric
Fireplaces Number 1
Fireplaces Type Gas, Great Room
Fireplace Y
Appliance Stainless Steel Appliance(s), Dishwasher, Ice Maker, Plumbed For Ice Maker, Microwave, Refrigerator, Water Purifier
Laundry Laundry Room, Main Level
Exterior
Parking Features true
Garage Spaces 2.0
Utilities Available Natural Gas Available, Sewer Connected, Water Connected
Amenities Available Common Ground
View Y/N No
Building
Lot Description Adjoins Common Ground, Adjoins Wooded Area
Story 1
Sewer Public Sewer
Water Public
Level or Stories One
Structure Type Brick Veneer,Frame,Vinyl Siding
Schools
Elementary Schools Blevins Elem.
Middle Schools Lasalle Springs Middle
High Schools Eureka Sr. High
School District Rockwood R-Vi
Others
HOA Fee Include Maintenance Grounds
Acceptable Financing Cash, Conventional, FHA, VA Loan
Listing Terms Cash, Conventional, FHA, VA Loan
Special Listing Condition Standard
NEARBY SCHOOL & BUSINESS
GET MORE INFORMATION