



For more information regarding the value of a property, please contact us for a free consultation.
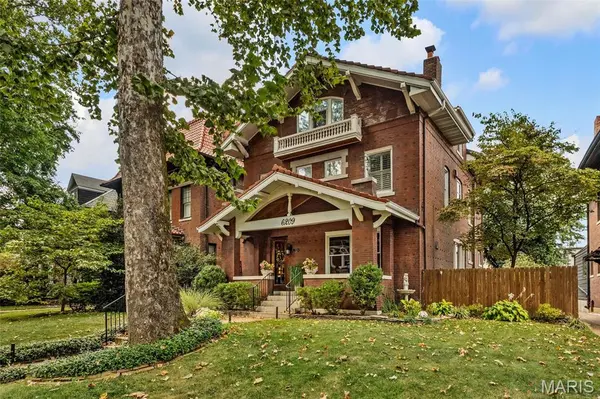
6209 Washington AVE St Louis, MO 63130
Want to know what your home might be worth? Contact us for a FREE valuation!

Our team is ready to help you sell your home for the highest possible price ASAP
Key Details
Sold Price $790,000
Property Type Single Family Home
Sub Type Single Family Residence
Listing Status Sold
Purchase Type For Sale
Square Footage 3,370 sqft
Price per Sqft $234
Subdivision Parkview Add
MLS Listing ID 26058945
Sold Date 10/30/26
Style Historic
Bedrooms 5
Full Baths 3
Half Baths 2
HOA Fees $73/ann
Year Built 1910
Annual Tax Amount $7,385
Lot Size 9,583 Sqft
Acres 0.22
Property Sub-Type Single Family Residence
Property Description
Don't miss this elegant 5-bedroom, 3-story Parkview home with its beautiful 1909 architectural details: a welcoming entryway featuring a magnificent stained glass window, exposed brick wall, gleaming hardwood floors, original woodwork, and a fabulous flow for entertaining. Large living room with gas fireplace leads to a library, dining room, eat-in kitchen and 1/2 bath. The kitchen boasts large maple cabinets and granite countertops that provide ample storage and work space. The family/bonus room off of kitchen has another gas fireplace and an entrance to the fenced back yard with a large wrap around deck. The landscaped yard features mature plantings and a magnificent water feature that provides year round enjoyment. Several stained glass windows adorn the second floor. Here you'll find a primary suite with a renovated en-suite bath and walk-in closet, two more large bedrooms and an updated hall bath with second-floor laundry closet hookups. The third floor offers even more flexibility with two additional bedrooms, lots of storage and a full bath—perfect for guests or a private home office. The basement is partially finished and can be used as another recreational space, playroom or work-out room. It has a 1/2 bath, laundry area and built-in shelving. Current homeowners have lovingly maintained the home for over 40 years with kitchen, baths, and systems upgrades, including the addition of zoned heating and a new roof in 2018. Parkview is known as an "urban oasis" with its curving tree-lined streets, parks, and neighborhood seasonal events, (concerts, winter carriage rides, cook-offs, food trucks, Easter egg hunts and a petting zoo). This vibrant community is within walking distance of Washington University, Forest Park, popular restaurants, shops, and two MetroLink stations. Parkview is on the National Historic registry. See website for Indentures, neighborhood info, occupancy (single family only) http://www.parkviewneighborhood.org/new-residents, and renovation restrictions.
Location
State MO
County St Louis City
Area 4 - Central West
Rooms
Basement Bathroom, Partially Finished, Storage Space, Walk-Out Access
Interior
Interior Features Bookcases, Breakfast Bar, Ceiling Fan(s), Chandelier, Custom Cabinetry, Eat-in Kitchen, Entrance Foyer, Historic Millwork, Natural Woodwork, Separate Dining, Solid Surface Countertop(s)
Heating Heat Pump, Other, Steam
Cooling Ceiling Fan(s), Central Air
Fireplaces Number 2
Fireplaces Type Living Room
Fireplace Y
Appliance Dishwasher, Disposal, Dryer, Gas Range, Refrigerator, Washer
Exterior
Parking Features true
Garage Spaces 1.0
Fence Back Yard, Privacy
Utilities Available Cable Available, Electricity Connected, Natural Gas Connected, Sewer Connected, Water Connected
Amenities Available Other
View Y/N No
Private Pool false
Building
Lot Description Back Yard, Landscaped, Near Public Transit, Waterfall
Sewer Public Sewer
Water Public
Level or Stories Three Or More
Structure Type Stone
Schools
Elementary Schools Hamilton Elem. Community Ed.
Middle Schools Yeatman-Liddell Middle School
High Schools Sumner High
School District St. Louis City
Others
HOA Fee Include Maintenance Parking/Roads,Common Area Maintenance,Snow Removal
Acceptable Financing Cash, Conventional
Listing Terms Cash, Conventional
Special Listing Condition Standard
Read Less
Bought with Warner Hall
NEARBY SCHOOLS & BUSINESSES
GET MORE INFORMATION