


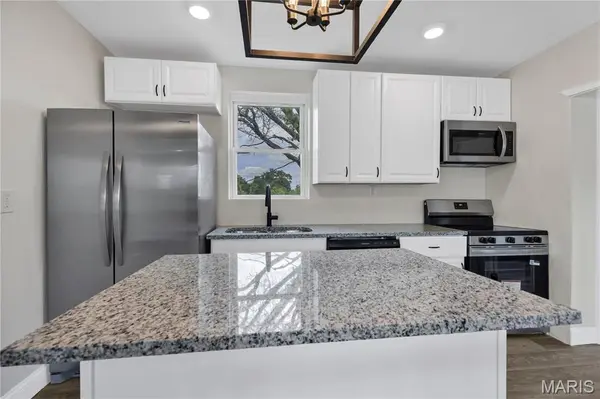

9607 Reavis RD Affton, MO 63123

UPDATED:
Key Details
Property Type Single Family Home
Sub Type Single Family Residence
Listing Status Active
Purchase Type For Sale
Square Footage 1,120 sqft
Price per Sqft $267
Subdivision Berry Tr
MLS Listing ID 26053683
Style Ranch,Traditional
Bedrooms 4
Full Baths 2
Year Built 1938
Annual Tax Amount $2,911
Lot Size 8,363 Sqft
Acres 0.192
Property Sub-Type Single Family Residence
Property Description
The main level features three bedrooms, a full bathroom and a beautifully updated kitchen with granite countertops, a center island, shaker cabinetry and stainless steel appliances. New luxury vinyl plank flooring, updated lighting and fresh paint create a bright, move-in-ready feel throughout.
The finished walkout lower level adds substantial living space with a large fourth bedroom, full bathroom, spacious recreation/living area with wet bar, laundry area and flexible space for a home office, workout area or additional entertaining space.
Outside, enjoy a large privacy-fenced backyard, attached one-car garage and convenient access to shopping, dining and major highways.
With four bedrooms, two full bathrooms, a completely renovated interior and approximately 2,440 finished square feet, 9607 Reavis offers far more space than you may expect. Schedule your showing and see just how much home is waiting inside.
Seller is offering $5,000 toward buyer closing costs or interest-rate buydown with acceptable offer.
Location
State MO
County St. Louis
Area 271 - Affton
Rooms
Basement Bathroom, Finished, Sleeping Area, Storage Space, Walk-Out Access
Main Level Bedrooms 3
Interior
Interior Features Bar, Ceiling Fan(s), Custom Cabinetry, Dining/Living Room Combo, Eat-in Kitchen, Granite Counters, Kitchen Island, Open Floorplan, Pantry, Wet Bar
Heating Forced Air
Cooling Ceiling Fan(s), Central Air
Fireplace N
Appliance ENERGY STAR Qualified Appliances, Stainless Steel Appliance(s), Dishwasher, Disposal, Microwave, Free-Standing Electric Oven, Free-Standing Refrigerator, Gas Water Heater
Laundry In Basement
Exterior
Parking Features true
Garage Spaces 1.0
Fence Back Yard, Privacy
Utilities Available Cable Available, Electricity Connected, Natural Gas Connected, Water Connected
View Y/N Yes
View None
Private Pool false
Building
Lot Description Back Yard, Corner Lot, Gentle Sloping
Story 1
Sewer Public Sewer
Water Public
Level or Stories One
Structure Type Brick
Schools
Elementary Schools Gotsch/Mesnier
Middle Schools Rogers Middle
High Schools Affton High
School District Affton 101
Others
Acceptable Financing Cash, Conventional, FHA, VA Loan
Listing Terms Cash, Conventional, FHA, VA Loan
Special Listing Condition Standard
Virtual Tour https://vimeo.com/1219689901?share=copy&fl=sv&fe=ci
NEARBY SCHOOL & BUSINESS
GET MORE INFORMATION