

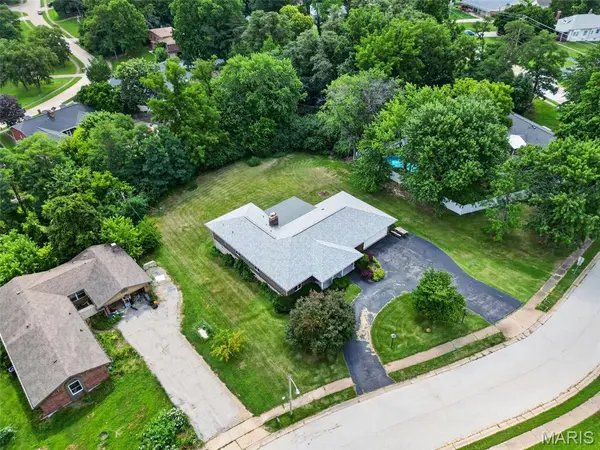
3616 Taylor AVE, Bridgeton, MO 63044
52
See all 52 photos
$365,000
Est. payment /mo
Save
4 Beds
3 Baths
2,104 SqFt
Coming Soon

3616 Taylor AVE Bridgeton, MO 63044

Save
REQUEST A TOUR If you would like to see this home without being there in person, select the "Virtual Tour" option and your advisor will contact you to discuss available opportunities.
In-PersonVirtual Tour

UPDATED:

Key Details

Property Type Single Family Home

Sub Type Single Family Residence

Listing Status Coming Soon

Purchase Type For Sale

Square Footage 2,104 sqft

Price per Sqft $173

Subdivision Dunne Acres

MLS Listing ID 26047706

Style Traditional

Bedrooms 4

Full Baths 3

Year Built 1968

Annual Tax Amount $4,797

Lot Size 0.660 Acres

Acres 0.66

Property Sub-Type Single Family Residence

Property Description

One-of-a-kind opportunity in Bridgeton! Featuring a full private in-law suite in the basement, a covered deck, circular driveway, 2-fireplaces, a spacious backyard that backs to mature trees and a phenomenal floor plan; This 4-bedroom, 3 full bathroom home offers the perfect blend of space, functionality, and comfort—all ready for its next owner! The moment you arrive, you'll appreciate the home's private setting as you pull into the circular driveway. Inside, you're welcomed by a spacious formal dining room and separate sitting room, creating an inviting first impression. The family room features a cozy gas fireplace and an open, comfortable layout with sliding glass doors leading to the covered deck—an ideal space for relaxing, entertaining, or enjoying peaceful sunrises and sunsets. Just steps away, the kitchen offers an abundance of cabinetry, generous counter space, and a spacious layout that's perfect for everyday living. Engineered wood flooring extends throughout the main living areas, while the bedrooms feature comfortable carpeting. The attached 2-car garage is oversize and provides an ideal area for multiple cars, workshop, man cave...etc! The roof is only 2-years old. The finished walk-out lower level is truly a standout, complete with a full bathroom, a private in-law suite featuring a fully functional kitchen, living room, fireplace, bonus rooms, ample storage space, and direct access to the patio and expansive backyard that backs to mature trees. Opportunities like this don't come around often!

Location

State MO

County St. Louis

Area 76 - Pattonville

Rooms

Basement Bathroom, Full, Storage Space, Walk-Out Access

Main Level Bedrooms 4

Interior

Interior Features Bar, Ceiling Fan(s), Separate Shower, Storage, Walk-In Closet(s)

Heating Forced Air

Cooling Ceiling Fan(s), Central Air

Flooring Carpet, Ceramic Tile, Plank

Fireplaces Number 2

Fireplaces Type Basement, Gas Log, Living Room

Fireplace Y

Appliance Dishwasher, Microwave, Range, Refrigerator

Laundry In Basement

Exterior

Exterior Feature Private Yard

Parking Features true

Garage Spaces 2.0

Fence None

View Y/N Yes

View Trees/Woods

Private Pool false

Building

Lot Description Adjoins Wooded Area, Back Yard, Front Yard, Level

Story 1

Sewer Public Sewer

Water Public

Level or Stories One

Structure Type Brick

Schools

Elementary Schools Bridgeway Elem.

Middle Schools Pattonville Heights Middle

High Schools Pattonville Sr. High

School District Pattonville R-Iii

Others

Acceptable Financing Cash, Conventional, FHA, VA Loan

Listing Terms Cash, Conventional, FHA, VA Loan

Special Listing Condition Standard


Listed by Tim Branneky • MORE, REALTORS

NEARBY SCHOOL & BUSINESS

GET MORE INFORMATION

Jeanetta Roberts

Jeanetta Roberts

Agent | License ID: 2018038832

+1(636) 633-2340

Name
Phone*
Message

Go tour this home

3616 Taylor AVE