


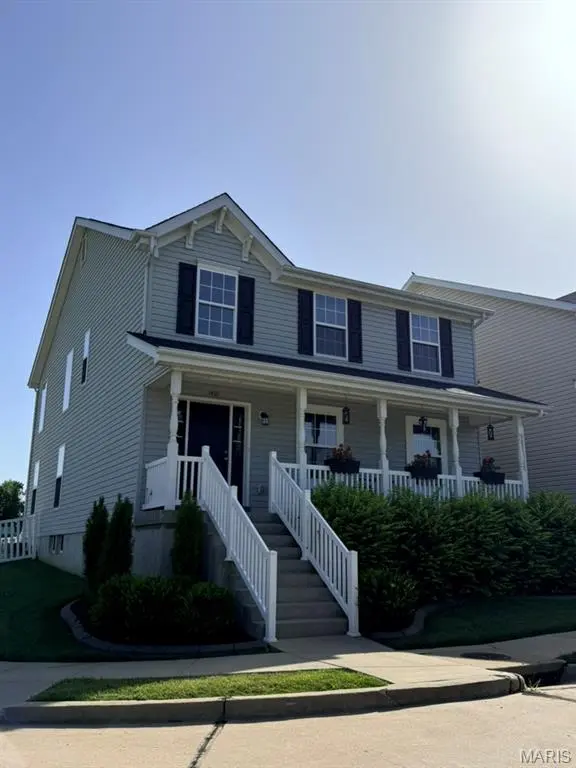

1401 Colonial DR Cottleville, MO 63304

UPDATED:
Key Details
Property Type Single Family Home
Sub Type Single Family Residence
Listing Status Pending
Purchase Type For Sale
Square Footage 1,993 sqft
Price per Sqft $208
Subdivision Colonial Green
MLS Listing ID 26038688
Style Traditional
Bedrooms 3
Full Baths 2
Half Baths 1
HOA Fees $500/ann
Year Built 2014
Annual Tax Amount $4,413
Lot Size 4,791 Sqft
Acres 0.11
Property Sub-Type Single Family Residence
Property Description
Designed for both comfortable everyday living and effortless entertaining, the spacious floor plan offers room for a growing family or welcoming out-of-town guests. The main level features a desirable primary suite and convenient main-floor laundry. Tinted living room windows provide added comfort and privacy. Living room window treatments will remain with the home.
Situated on a desirable corner lot, the exterior is just as impressive with a rear-entry two-car garage, fenced backyard and in-ground sprinkler system. A section of the patio was lifted June 2026. Once outside, outside, enjoy immediate access to the walking and biking trail located right in front of the home. If shopping and restaurants are your thing, or golf and parks, this home is screaming your name! A short drive in any direction will surely lead you to your favorite places!
Additional updates include a 5-year-old roof, dishwasher replaced approximately 4–5 years ago, and microwave replaced approximately 3 years ago. The unfinished lower level offers endless possibilities with an egress window, sump pit and pump, rough-in plumbing for a full bath, and abundant storage space.
A home this well cared for is a rare find. Schedule your private showing today!
Location
State MO
County St. Charles
Area 403 - St. Charles
Rooms
Basement 8 ft + Pour, Egress Window, Roughed-In Bath, Sump Pump, Unfinished
Main Level Bedrooms 1
Interior
Interior Features Breakfast Bar, Cathedral Ceiling(s), Ceiling Fan(s), Walk-In Closet(s)
Heating Electric
Cooling Ceiling Fan(s), Central Air, Electric
Fireplace N
Appliance Dishwasher, Disposal, Dryer, Ice Maker, Microwave, Range, Refrigerator, Washer
Laundry Electric Dryer Hookup, Main Level, Washer Hookup
Exterior
Parking Features true
Garage Spaces 2.0
Fence Fenced, Vinyl
Utilities Available Electricity Connected, Sewer Connected, Underground Utilities
Amenities Available None
View Y/N No
Roof Type Architectural Shingle
Building
Lot Description Corner Lot
Story 2
Sewer Public Sewer
Water Public
Level or Stories Two
Structure Type Frame,Vinyl Siding
Schools
Elementary Schools Warren Elem.
Middle Schools Saeger Middle
High Schools Francis Howell Central High
School District Francis Howell R-Iii
Others
HOA Fee Include Common Area Maintenance
Acceptable Financing Cash, Conventional, FHA, VA Loan
Listing Terms Cash, Conventional, FHA, VA Loan
Special Listing Condition Standard
NEARBY SCHOOL & BUSINESS
GET MORE INFORMATION