


2441 Old Mount Hope RD Lonedell, MO 63060

UPDATED:
Key Details
Property Type Vacant Land
Sub Type Farm
Listing Status Active
Purchase Type For Sale
Square Footage 2,229 sqft
Price per Sqft $446
Subdivision Non
MLS Listing ID 26032505
Style Traditional
Bedrooms 4
Full Baths 3
Year Built 1956
Annual Tax Amount $1,903
Lot Size 78.600 Acres
Acres 78.6
Property Sub-Type Farm
Property Description
The 2,229 square foot home features 4 bedrooms, 2.5 bathrooms, beautiful hardwood floors, a charming country kitchen, expansive living room windows overlooking the property, and a walkout basement with a cozy wood burning stove. A covered wrap around porch provides the perfect place to enjoy the peaceful surroundings and scenic countryside.
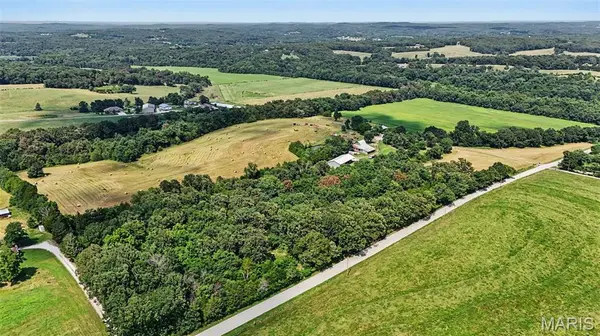
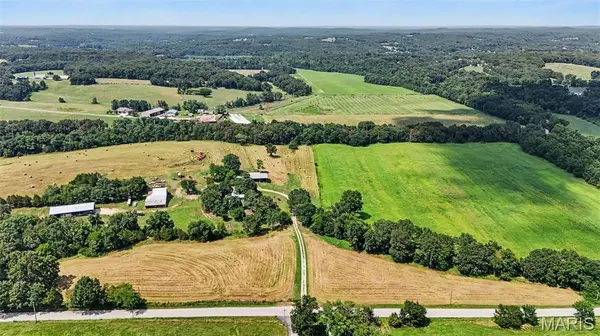
Currently used for hay production and crops, the land is well suited for cattle, horses, hobby farming, or those looking to embrace the homesteading lifestyle. Some perimeter fencing and fencing around the front pasture are already established. Enjoy a stocked pond with largemouth bass and bluegill, creek access, open pasture, and productive acreage that offers both recreation and agricultural opportunities.
**Be sure to checkout the video and the LIVE floorplan links!**
The property's outbuildings provide the infrastructure needed for country living, including a historic barn full of country charm and potential, machine storage, workshop space, covered equipment storage, and dedicated hay storage.
Whether you're looking to continue its agricultural use, start a homestead, or simply enjoy the peace and beauty of country living, this property offers the space, functionality, and character to make it your own.
**Be sure to checkout the video and interactive floorplan**
Location
State MO
County Franklin
Area 800 - St Clair
Rooms
Basement 8 ft + Pour
Main Level Bedrooms 2
Interior
Interior Features Breakfast Bar, Cathedral Ceiling(s), Country Kitchen, Dining/Living Room Combo, High Ceilings, Kitchen Island, Kitchen/Dining Room Combo, Open Floorplan, Pantry, Special Millwork, Vaulted Ceiling(s), Walk-In Closet(s), Workshop/Hobby Area
Heating Propane
Cooling Central Air
Flooring Painted/Stained, Wood
Fireplaces Type Wood Burning Stove
Fireplace N
Appliance Dishwasher, Free-Standing Gas Range
Laundry Main Level
Exterior
Parking Features false
Fence Barbed Wire, Fenced, Partial, Perimeter, Wire
Utilities Available Propane
View Y/N Yes
View Panoramic, Pasture, Rural
Roof Type Metal
Private Pool false
Building
Lot Description Adjoins Open Ground, Adjoins Wooded Area, Agricultural, Cleared, Farm, Pasture, Pond on Lot, Secluded, Some Trees, Suitable for Horses
Sewer Septic Tank
Water Well
Structure Type Vinyl Siding
Schools
Elementary Schools Edgar Murray Elem.
Middle Schools St. Clair Jr. High
High Schools St. Clair High
School District St. Clair R-Xiii
Others
Ownership Private
Acceptable Financing Cash, Conventional, VA Loan
Listing Terms Cash, Conventional, VA Loan
Special Listing Condition Standard
Virtual Tour https://www.zillow.com/view-imx/f9102e6d-d1db-4565-8157-657ad2e5783f?wl=true&setAttribution=mls&initialViewType=pano
NEARBY SCHOOL & BUSINESS
GET MORE INFORMATION