

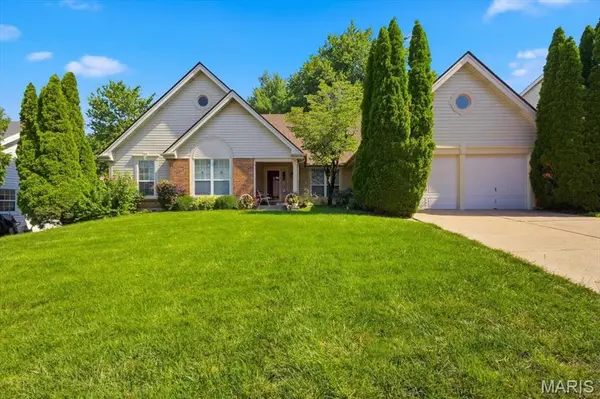
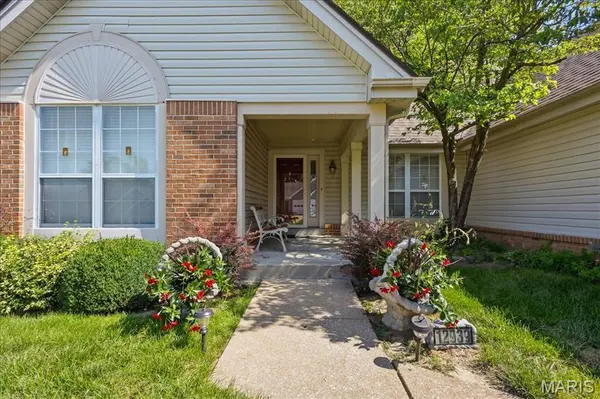

12939 Broadridge LN Black Jack, MO 63033

UPDATED:
Key Details
Property Type Single Family Home
Sub Type Single Family Residence
Listing Status Active
Purchase Type For Sale
Square Footage 2,758 sqft
Price per Sqft $99
Subdivision Jamestowne One
MLS Listing ID 26040700
Style Ranch
Bedrooms 3
Full Baths 2
Half Baths 1
HOA Fees $125/Semi-Annually
Year Built 1991
Annual Tax Amount $3,994
Lot Size 0.270 Acres
Acres 0.27
Property Sub-Type Single Family Residence
Property Description
Step inside to discover warm wood flooring throughout the main living areas and a spacious, open layout designed for everyday living and entertaining. The expansive kitchen is the heart of the home, featuring a large center island with a hard-surface countertop, pendant lighting, abundant cabinetry, tile flooring, and a bright eat-in dining area perfect for gathering with family and friends.
The main level also offers the convenience of a laundry room, a welcoming living room, and a comfortable family room with wood burning fireplace. The spacious primary suite serves as a private retreat with a walk-in closet and a well-appointed ensuite bath. Two additional bedrooms, each with plush carpeting, provide ample space for family, guests, or a home office.
The professionally finished lower level adds exceptional living space, ideal for a recreation room, media area, home gym, and additional space for a hobby room, and includes a walking cedar closet for added storage.
Outside, you'll enjoy a smartly landscaped backyard designed for privacy, relaxation, complete with a concrete patio and a peaceful setting that's perfect for morning coffee or evening entertaining.
This move-in-ready home with a total of almost 3000 square feet combines quality finishes, thoughtful updates, and a fantastic location in Stonegate Estates. Don't miss the opportunity to make this exceptional ranch your next home & add your finishing touches.
Location
State MO
County St. Louis
Area 46 - Hazelwood East
Rooms
Basement Bathroom, Partially Finished, Full, Storage Space
Main Level Bedrooms 3
Interior
Interior Features Breakfast Bar, Dry Bar, Eat-in Kitchen, Kitchen Island, Open Floorplan, Storage, Walk-In Closet(s), Workshop/Hobby Area
Heating Forced Air
Cooling Ceiling Fan(s), Central Air
Flooring Carpet, Ceramic Tile, Hardwood
Fireplaces Number 1
Fireplace Y
Appliance Free-Standing Gas Range, Gas Range
Laundry Main Level
Exterior
Parking Features true
Garage Spaces 2.0
Utilities Available Electricity Connected, Natural Gas Connected, Sewer Connected, Water Connected
View Y/N No
Roof Type Asphalt
Private Pool false
Building
Lot Description Back Yard, Level
Story 1
Sewer Public Sewer
Water Public
Level or Stories One
Structure Type Brick Veneer,Vinyl Siding
Schools
Elementary Schools Jamestown Elem.
Middle Schools Central Middle
High Schools Hazelwood Central High
School District Hazelwood
Others
HOA Fee Include Common Area Maintenance
Ownership Private
Acceptable Financing Cash, Conventional, FHA, VA Loan
Listing Terms Cash, Conventional, FHA, VA Loan
Special Listing Condition Standard
NEARBY SCHOOL & BUSINESS
GET MORE INFORMATION