



3344 Lucas And Hunt RD Velda Village, MO 63121

UPDATED:
Key Details
Property Type Single Family Home
Sub Type Single Family Residence
Listing Status Active
Purchase Type For Sale
Square Footage 1,054 sqft
Price per Sqft $135
Subdivision Glen Echo Park 2Nd
MLS Listing ID 26042723
Style Traditional
Bedrooms 2
Full Baths 1
Year Built 1928
Annual Tax Amount $1,248
Lot Size 4,970 Sqft
Acres 0.1141
Property Sub-Type Single Family Residence
Property Description
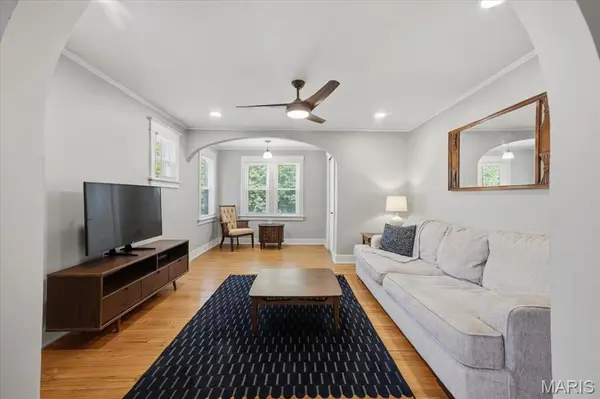
Inside, you'll find refinished hardwood floors, recessed lighting, fresh paint, updated interior doors, and a bright, open feel throughout. The renovated kitchen features granite countertops, white cabinetry, stainless-steel appliances, and subway tile backsplash. The remodeled bathroom blends classic style with modern finishes.
The partially finished basement provides flexible space for a family room, home office, or workout area, along with abundant storage. Outside, enjoy a detached garage and additional off-street parking.
Located directly across from Glen Echo Country Club and just minutes from UMSL, Washington University, and downtown St. Louis, this home combines quality updates, convenience, and exceptional value.
Location
State MO
County St. Louis
Area 5 - North
Rooms
Basement Block, Concrete, Partially Finished, Full, Storage Space, Walk-Out Access
Main Level Bedrooms 2
Interior
Interior Features Granite Counters
Heating Forced Air
Cooling Ceiling Fan(s), Central Air
Flooring Tile, Wood
Fireplace N
Appliance Stainless Steel Appliance(s)
Laundry In Basement
Exterior
Parking Features true
Garage Spaces 1.0
Utilities Available Electricity Available, Natural Gas Available, Sewer Connected, Water Connected
View Y/N Yes
View Golf Course
Roof Type Asphalt
Private Pool false
Building
Lot Description Front Yard
Story 1
Sewer Public Sewer
Water Public
Level or Stories One
Structure Type Brick
Schools
Elementary Schools Fairview Elem.
Middle Schools Jennings Jr. High
High Schools Jennings High
School District Jennings
Others
Ownership Private
Acceptable Financing Cash, Conventional, FHA, VA Loan
Listing Terms Cash, Conventional, FHA, VA Loan
Special Listing Condition Standard
NEARBY SCHOOL & BUSINESS
GET MORE INFORMATION