


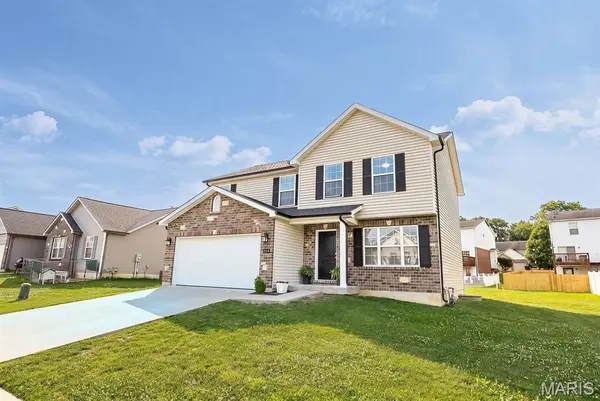

114 Wilson Creek DR Shiloh, IL 62221

UPDATED:
Key Details
Property Type Single Family Home
Sub Type Single Family Residence
Listing Status Pending
Purchase Type For Sale
Square Footage 1,790 sqft
Price per Sqft $170
Subdivision Shiloh Rdg
MLS Listing ID 26038847
Style Traditional
Bedrooms 3
Full Baths 2
Half Baths 1
Year Built 2022
Annual Tax Amount $5,997
Lot Size 10,890 Sqft
Acres 0.25
Lot Dimensions 80 x 145.65 x 81.8 x 128.59 IRR
Property Sub-Type Single Family Residence
Property Description
The partially finished basement provides valuable additional living space and includes an egress window and rough-in plumbing, offering excellent potential for a future bedroom, bathroom, recreation room, or home office. Enjoy peaceful lake views and a large backyard that's perfect for entertaining guests, backyard barbecues, outdoor activities, or simply relaxing and taking in the scenery.
Additional features include an attached 2-car garage, modern finishes, and a convenient location close to shopping, dining, parks, schools, and Scott AFB. Move-in ready with room to grow—don't miss your opportunity to make this beautiful home yours!Please note: Audio and video surveillance are in use on this property. Buyers & Buyer's agents are responsible for verifying accuracy of all MLS data.
Location
State IL
County St. Clair
Rooms
Basement 8 ft + Pour, Egress Window, Full
Interior
Heating Forced Air, Natural Gas
Cooling Ceiling Fan(s), Central Air
Fireplace N
Appliance Stainless Steel Appliance(s), Dishwasher, Disposal, Dryer, Free-Standing Gas Oven, Refrigerator, Washer
Exterior
Parking Features true
Garage Spaces 2.0
Utilities Available Underground Utilities
View Y/N No
Private Pool false
Building
Lot Description Back Yard, City Lot, Irregular Lot
Story 2
Sewer Public Sewer
Water Public
Level or Stories Two
Structure Type Brick,Vinyl Siding
Schools
Elementary Schools Whiteside Dist 115
Middle Schools Whiteside Dist 115
High Schools Belleville High School-East
School District Whiteside Dist 115
Others
Acceptable Financing Cash, Conventional, FHA, VA Loan
Listing Terms Cash, Conventional, FHA, VA Loan
Special Listing Condition Standard
NEARBY SCHOOL & BUSINESS
GET MORE INFORMATION