

12303 White Cap LN, Florissant, MO 63033
36
See all 36 photos
$123,500
Est. payment /mo
Save
2 Beds
3 Baths
2,049 SqFt
Active Under Contract

12303 White Cap LN Florissant, MO 63033

Save
REQUEST A TOUR If you would like to see this home without being there in person, select the "Virtual Tour" option and your agent will contact you to discuss available opportunities.
In-PersonVirtual Tour

UPDATED:

Key Details

Property Type Condo

Sub Type Condominium

Listing Status Active Under Contract

Purchase Type For Sale

Square Footage 2,049 sqft

Price per Sqft $60

Subdivision Paddock Lake Condo Sec One

MLS Listing ID 26038249

Style Ranch,Traditional

Bedrooms 2

Full Baths 3

HOA Fees $297/mo

Year Built 1985

Annual Tax Amount $2,680

Lot Size 7,448 Sqft

Acres 0.171

Property Sub-Type Condominium

Property Description

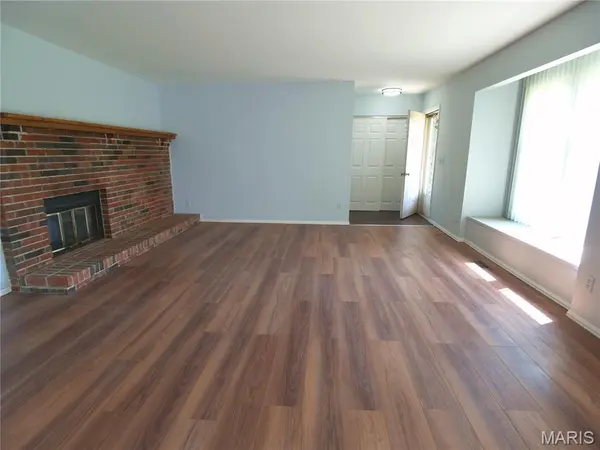
This impeccably maintained 2-bedroom, 3-bath ranch-style condominium offers over 2,000 square feet of comfortable living space, including a beautifully finished lower level. Nestled in the desirable Paddock Lake community, you will enjoy scenic lake views as you arrive home each day. This property features a rear-entry 2-car garage situated at the end of a quiet cul-de-sac, and ample guest parking on the large grassy area in front. Inside, the welcoming entry foyer opens to a bright and spacious living and dining area, complete with a cozy wood-burning fireplace and charming box window—add some pillows for a reading nook or sitting area. Stylish luxury vinyl plank flooring has been recently updated in the Living/Dining room area. The primary suite includes a generous walk-in closet and a private bath with tub and separate shower. The second bedroom also offers a walk-in closet for added convenience. A main-level laundry closet—with washer and dryer included—adds to the home's functionality. The well-appointed kitchen features a newer electric range, dishwasher, built-in microwave, and a refrigerator (9–10 yrs old). Additional highlights include a double stainless-steel sink, attractive stone backsplash, and ceramic tile flooring. Just beyond the kitchen, a vaulted-ceiling family rm provides access to a private enclosed patio and door to the garage—ideal for relaxing or entertaining. An open stairway here leads to the finished lower level, where you'll find a third full bath with shower, a sleeping area suitable for guests, and a second kitchen—perfect for hosting. A spacious storage room completes this level. Additional features include thermal tilt-in windows for easy cleaning and an updated 100-amp breaker panel (approximately 9 years old). Move-in ready and thoughtfully updated—this is a wonderful opportunity to enjoy low-maintenance living in a scenic community.

Location

State MO

County St. Louis

Area 47 - Hazelwood Central

Rooms

Basement Bathroom, Concrete, Partially Finished, Full, Sleeping Area, Storage Space

Main Level Bedrooms 2

Interior

Interior Features Ceiling Fan(s), Dining/Living Room Combo, Entrance Foyer, Pantry

Heating Forced Air, Natural Gas

Cooling Ceiling Fan(s), Central Air

Flooring None

Fireplaces Number 1

Fireplaces Type None

Fireplace Y

Appliance Dryer, Microwave, Free-Standing Electric Range, Refrigerator, Washer, Water Heater

Laundry Laundry Closet, Main Level

Exterior

Exterior Feature None

Parking Features true

Garage Spaces 2.0

Fence Privacy

Utilities Available Electricity Connected, Natural Gas Connected, Phone Connected, Sewer Connected, Water Available

Amenities Available Outside Management

View Y/N No

Roof Type Asphalt

Private Pool false

Building

Lot Description Cul-De-Sac

Story 1

Sewer Private Sewer

Water Public

Level or Stories One

Structure Type Brick,Brick Veneer

Schools

Elementary Schools Townsend Elem.

Middle Schools Central Middle

High Schools Hazelwood Central High

School District Hazelwood

Others

HOA Fee Include Insurance,Maintenance Grounds,Common Area Maintenance,Exterior Maintenance,Sewer,Snow Removal,Taxes,Water

Ownership Private

Acceptable Financing Cash, Conventional

Listing Terms Cash, Conventional

Special Listing Condition Standard


Listed by Steven Studnicki • Coldwell Banker Realty - Gundaker

NEARBY SCHOOL & BUSINESS

GET MORE INFORMATION

Jeanetta Roberts

Jeanetta Roberts

Agent | License ID: 2018038832

+1(636) 633-2340

Name
Phone*
Message

Go tour this home

12303 White Cap LN