

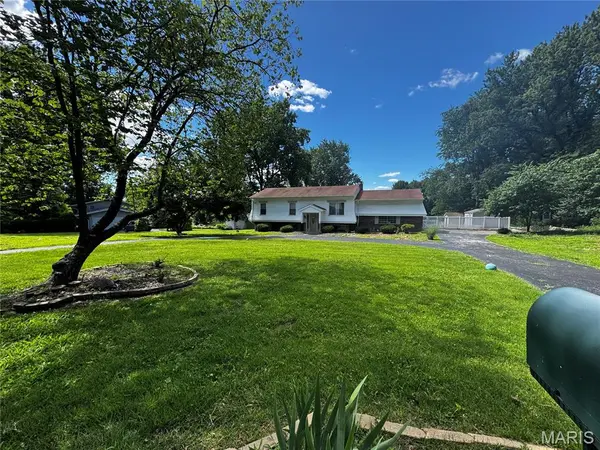

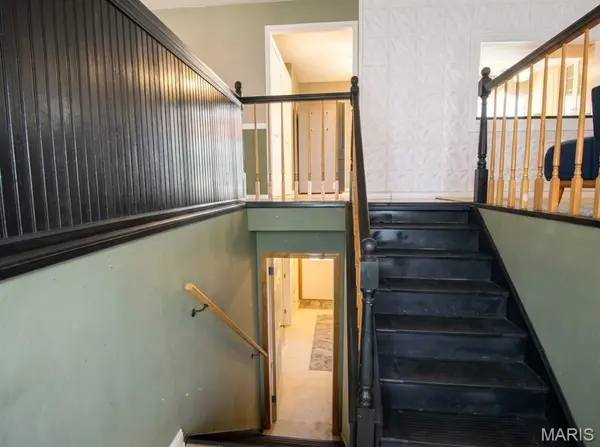
55 Queens DR Unincorporated, MO 63034

UPDATED:
Key Details
Property Type Single Family Home
Sub Type Single Family Residence
Listing Status Active
Purchase Type For Sale
Square Footage 1,906 sqft
Price per Sqft $144
Subdivision Castlereagh Estate 2
MLS Listing ID 26037707
Style Split Level
Bedrooms 3
Full Baths 2
Half Baths 1
HOA Fees $50/ann
Year Built 1968
Annual Tax Amount $3,643
Lot Size 1.000 Acres
Acres 1.0
Property Sub-Type Single Family Residence
Property Description
The backyard is a genuine four-season destination. Spend summer afternoons at the above-ground pool, gather around the fire pit as temperatures cool, and relax under the gazebo with ceiling fan for year-round comfort. A dedicated workshop and storage shed provide the space hobbyists, creators, and DIYers have been searching for, while the garden area rounds out a truly versatile outdoor property.
Inside, the updated kitchen anchors everyday living with granite countertops, a center island, custom tile backsplash, and 42-inch maple cabinetry a layout that handles both quiet mornings and lively gatherings with ease. The oversized sunroom adds a light-filled bonus room ideal for a home office, playroom, reading retreat, or casual entertaining space.
The family room centers around a classic wood-burning fireplace, with a wet bar and built-in cabinetry offering both character and storage. St Louis County occupancy inspection has been passed all that is missing is you. seller to provide up to $700 for home warranty of buyers choice, property to be sold as is. A rare financing opportunity! Qualified buyers may be able to assume the seller's existing VA loan contact your agent for details. Back on market at no fault of the seller previous buyer did not fulfill contractual obligations
Location
State MO
County St. Louis
Area 47 - Hazelwood Central
Rooms
Basement Bathroom, Finished, Full, Interior Entry, Storage Space, Walk-Out Access
Main Level Bedrooms 2
Interior
Interior Features Custom Cabinetry, Eat-in Kitchen, Granite Counters, Kitchen Island, Smart Thermostat, Sound System
Heating Forced Air, Natural Gas
Cooling Central Air, Wall/Window Unit(s)
Fireplaces Number 1
Fireplaces Type Basement, Wood Burning Stove
Fireplace Y
Appliance Dishwasher, Free-Standing Electric Range, Refrigerator
Exterior
Exterior Feature Fire Pit, Garden
Parking Features true
Garage Spaces 2.0
Fence Partial
Pool Above Ground
Utilities Available Cable Available, Electricity Connected, Water Connected
Amenities Available Other
View Y/N No
Building
Lot Description Cleared, Front Yard, Garden, Gentle Sloping, Level, Near Park, Open Lot, Rectangular Lot, Some Trees
Story 1
Sewer Septic Tank
Water Public
Level or Stories One
Structure Type Brick Veneer,Frame
Schools
Elementary Schools Barrington Elem.
Middle Schools Central Middle
High Schools Hazelwood Central High
School District Hazelwood
Others
HOA Fee Include Other
Acceptable Financing Assumable, Cash, Conventional, FHA, VA Loan
Listing Terms Assumable, Cash, Conventional, FHA, VA Loan
Special Listing Condition Standard
Virtual Tour https://www.homes.com/property/55-queens-dr-florissant-mo/53bqkk328f5mx/?dk=jjsvfqez03kmm
NEARBY SCHOOL & BUSINESS
GET MORE INFORMATION