

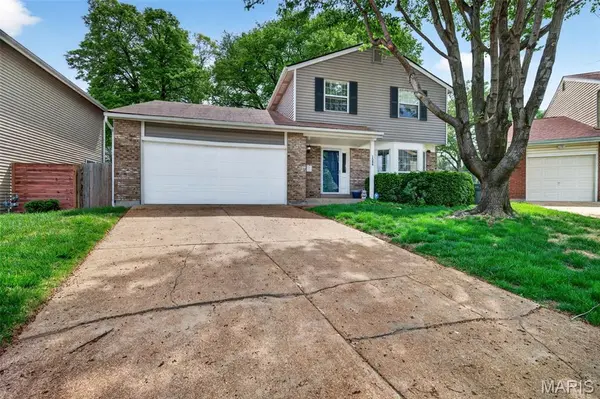
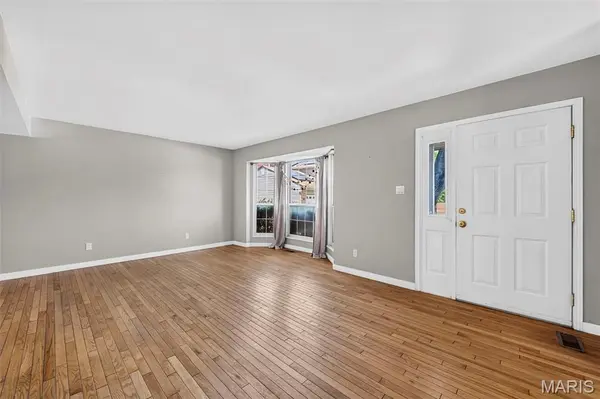

1544 St. Vincent CT St Louis, MO 63104

UPDATED:
Key Details
Property Type Single Family Home
Sub Type Single Family Residence
Listing Status Pending
Purchase Type For Sale
Square Footage 1,539 sqft
Price per Sqft $194
Subdivision Lafayette Towne Resub
MLS Listing ID 26023748
Style Traditional
Bedrooms 3
Full Baths 2
Half Baths 1
Year Built 1986
Annual Tax Amount $3,214
Lot Size 4,268 Sqft
Acres 0.098
Lot Dimensions 42x83x65x80
Property Sub-Type Single Family Residence
Property Description
The kitchen is well-appointed with stainless steel appliances, a breakfast bar, and a classic subway tile backsplash. It opens to a cozy family room featuring a corner wood-burning fireplace and sliding doors leading to the backyard deck. A convenient half bath completes the main level.
Upstairs, you'll find a spacious primary bedroom along with two additional bedrooms and a full bath. The finished lower level expands your living space with a recreation room, bonus room ideal for a home office, full bath, and a large utility room with laundry and ample storage.
Enjoy outdoor living in the fenced backyard—perfect for gardening, play, or relaxing. A two-car attached garage adds everyday convenience. Ideally located near Lafayette Park, popular dining spots, and with easy access to I-44. Schedule your showing today!
Location
State MO
County St Louis City
Area 2 - Central East
Rooms
Basement Full
Interior
Interior Features Bookcases, Breakfast Bar, Ceiling Fan(s), Open Floorplan, Separate Dining
Heating Forced Air, Natural Gas
Cooling Central Air, Electric
Flooring Carpet, Wood
Fireplaces Number 1
Fireplaces Type Wood Burning
Fireplace Y
Appliance Dishwasher, Disposal, Ice Maker, Microwave, Gas Oven, Gas Range
Laundry In Basement
Exterior
Parking Features true
Garage Spaces 2.0
Fence Back Yard
View Y/N No
Building
Lot Description Level
Story 2
Sewer Public Sewer
Water Public
Level or Stories Two
Structure Type Frame
Schools
Elementary Schools Hodgen Elem.
Middle Schools Fanning Middle Community Ed.
High Schools Vashon High
School District St. Louis City
Others
Acceptable Financing Cash, Conventional
Listing Terms Cash, Conventional
Special Listing Condition Standard
NEARBY SCHOOL & BUSINESS
GET MORE INFORMATION